
3548 Concession Road 7 Rd
Clarington, Ontario




Beds
4
Baths
2
Sqft
2,000
Type
Detached
About this Property
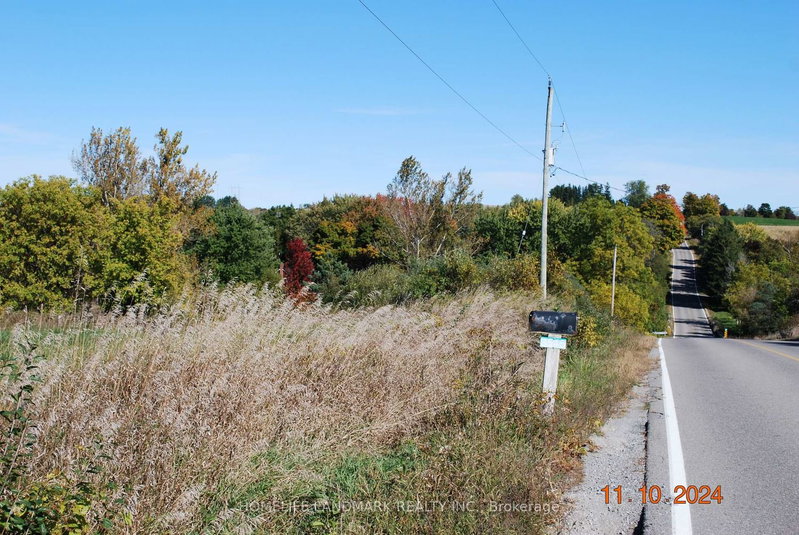
Beautiful Country Farm! Charming 3 bdrm Century Home Situated On Approx 32 Acres With Year Round Creek. Country Kitchen With Hardwood Flooring, Window Above sink Overlooking Yar, Breakfast Bar, And Open to Dinning Room. Sun Filled Living Rm with Large Window & Hardwood Flooring. 2 Bdrms On 2nd Floor Have His/Her Closets And A Shard Ensuite. All Bdrms Have Hardwood Flooring. Bright Basement With Above Grade Windows Features A Cozy Rec Rm. Main Floor Laundry With Top End Appliances. Savor The Peaceful Views From The Large Front Porch. Explore Nature Along The Stream or Enjoy Livestock/Pets in the Barn. The Possibilities Are Endless. Barn is Approx 40 x 80 ft, 3 Paddocks, 2nd Garage with Hydro.
Listing Details
- MLS #
- E14029872
- Board
- PROPTX
- Market
- ontario
- Property Type
- Detached
- Style
- 2-Storey
- Garage
- Detached
- Garage Spaces
- 2
- Parking Spaces
- 12
- Basement
- Part Fin
- Heating
- Forced Air
- Cooling
- Central Air
- Pool
- None
- Lot Size
- 1457.77 × 918.46 ft
- Annual Taxes
- $5,826/yr
- Listed By
- HOMELIFE LANDMARK REALTY INC.
- Listed On
- October 13, 2026
Features & Extras
Extras
All Appliances, Brand New Airconditioning System Installed 2025, Electric Fixtures, Water Heater is Owned
Room Measurements
| Room | Level | Size | Features |
|---|---|---|---|
| Primary | 2nd | 3.64 × 5.26 m | Hardwood Floor |
| 2nd Br | 2nd | 2.91 × 4.22 m | Hardwood Floor |
| 3rd Br | Main | 3.15 × 3.64 m | Hardwood Floor |
| 4th Br | Main | 2.78 × 3.64 m | Hardwood Floor |
| Kitchen | Main | 3.5 × 4.23 m | Hardwood Floor |
| Dining | Main | 2.81 × 4.3 m | Hardwood Floor |
| Living | Main | 6.28 × 6.29 m | Hardwood Floor |
| Mudroom | Main | 3.48 × 4.53 m | Walk-Out |
| Rec | Bsmt | 4.87 × 5.22 m |
Request information
A REMAX Hallmark® representative will follow up with you.