
355 Parkside Dr
Toronto, Ontario


Beds
5
Baths
4
Sqft
3,000
Type
Triplex
About this Property
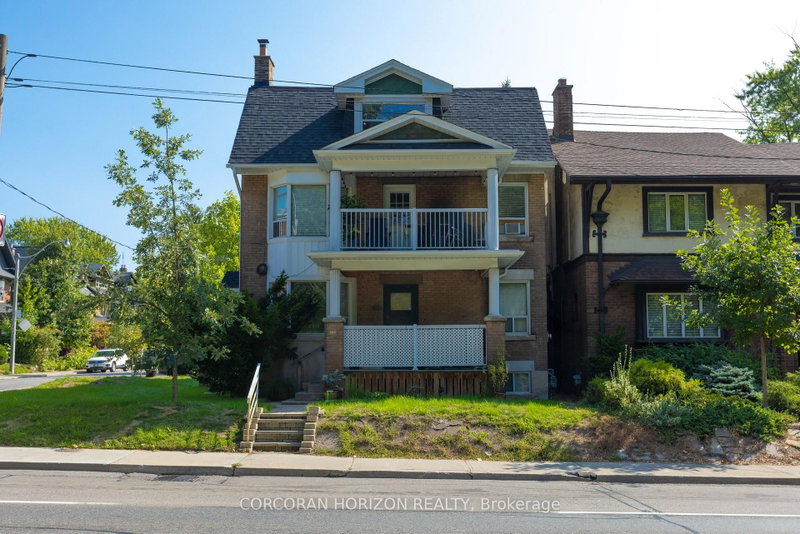
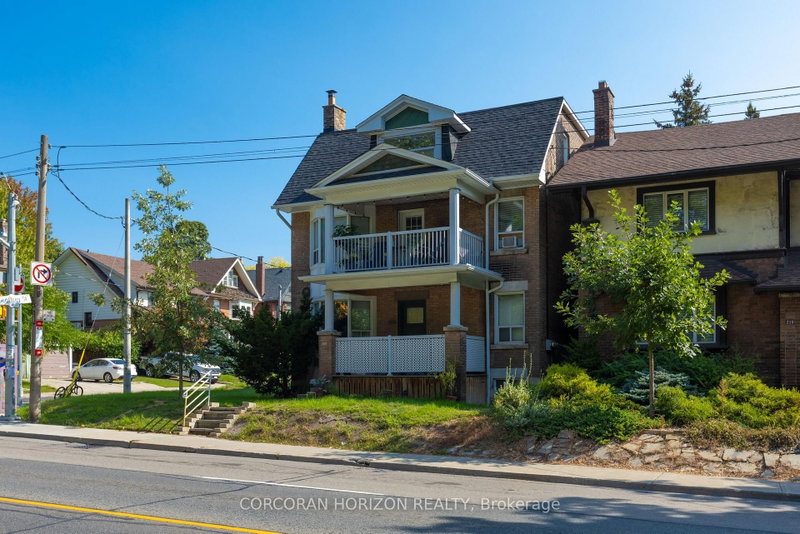
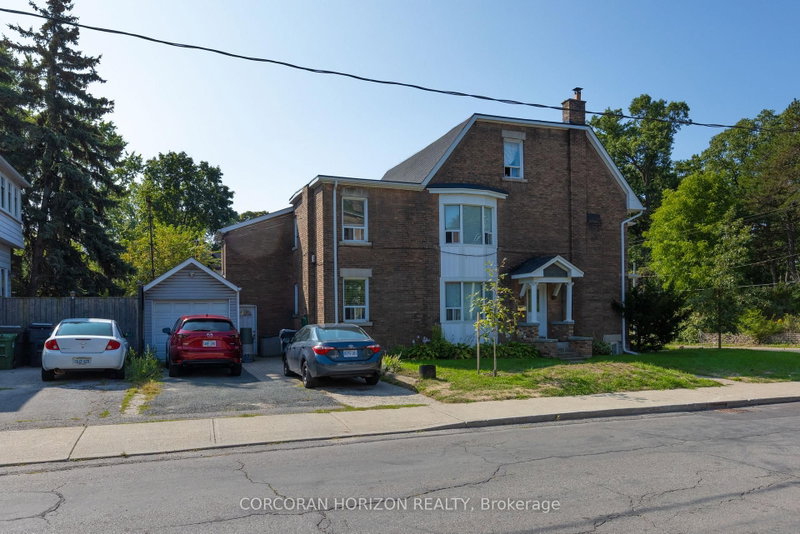
Offered for the first time in over 50 years, this impeccably maintained triplex occupies one of Toronto's most coveted corners, proudly positioned at Parkside Drive and Geoffrey Street directly across from High Park. A rare legacy property, lovingly cared for by the same family for half a century, it presents an exceptional opportunity for investors, multi-generational families, or those seeking a premier owner-occupied residence with substantial income potential. Spanning three story's, the building comprises two spacious 1,233 sq. ft. two-bedroom suites and a bright 708 sq. ft. one-bedroom suite on the third floor. West-facing windows in every unit frame picturesque views of High Park's expansive green canopy, creating a tranquil setting rarely found in the city. The property has benefited from significant capital improvements, including updated roof, windows, doors, eavestroughs, fascia, and electrical service, providing peace of mind for years to come. The vacant third-floor suite offers immediate occupancy or market-rent potential, while the first and second floor suites are occupied by outstanding long-term month-to-month tenants who have cared for their homes with pride and respect. Below, the full unfinished basement features solid concrete construction, dedicated storage rooms, a laundry area, and a powder room, presenting exciting possibilities for additional living space, supplementary income suites, or enhanced amenities. A private driveway accommodates 4 vehicles in addition to a detached garage-an extraordinary convenience in this sought-after neighbourhood. Steps to High Park, the subway, the waterfront, and the vibrant boutiques, cafés, restaurants, and pubs of Roncesvalles Village and Bloor West, this is a truly irreplaceable location. Opportunities to acquire a meticulously maintained, generational triplex overlooking Toronto's most celebrated park are exceptionally rare.
Listing Details
- MLS #
- W13768692
- Board
- PROPTX
- Market
- ontario
- Property Type
- Triplex
- Style
- 2 1/2 Storey
- Garage
- Detached
- Garage Spaces
- 1
- Parking Spaces
- 5
- Basement
- Full, Unfinished
- Heating
- Radiant
- Cooling
- None
- Pool
- None
- Lot Size
- 39.73 × 74.05 ft
- Annual Taxes
- $9,576/yr
- Listed By
- CORCORAN HORIZON REALTY
- Listed On
- September 10, 2026
Features & Extras
Extras
Three (3) refrigerators, Three (3) stoves, Washing Machine (Commercial Grade, coin operated), Dryer (Commercial Grade, coin operated).
Room Measurements
| Room | Level | Size | Features |
|---|---|---|---|
| Living | Main | 4.27 × 4.32 m | hardwood floor, Window, Closet |
| Dining | Main | 3.43 × 4.47 m | hardwood floor, Bow Window |
| Br | Main | 3.71 × 3.1 m | hardwood floor, Bow Window |
| Br | Main | 3.3 × 4.32 m | hardwood floor, Window, Closet |
| Kitchen | Main | 3.43 × 2.92 m | Updated, Window |
| Living | 2nd | 4.52 × 3.58 m | hardwood floor, Bow Window, Fireplace |
| Dining | 2nd | 3.43 × 4.27 m | hardwood floor, Bow Window |
| Br | 2nd | 3.1 × 3.53 m | hardwood floor, Window, Closet |
| Br | 2nd | 3.1 × 3.71 m | hardwood floor, Window, W/I Closet |
| Kitchen | 2nd | 3.43 × 3.18 m | Updated, Window |
| Living | 3rd | 4.52 × 3.58 m | hardwood floor, Window, Closet |
| Br | 3rd | 4.52 × 3.48 m | hardwood floor, Window, W/I Closet |
| Kitchen | 3rd | 3.18 × 2.79 m | Window |
Request information
A REMAX Hallmark® representative will follow up with you.