
355 Sweetclover Way
Ottawa, Ontario



Beds
4
Baths
3
Sqft
2,000
Type
Detached
About this Property
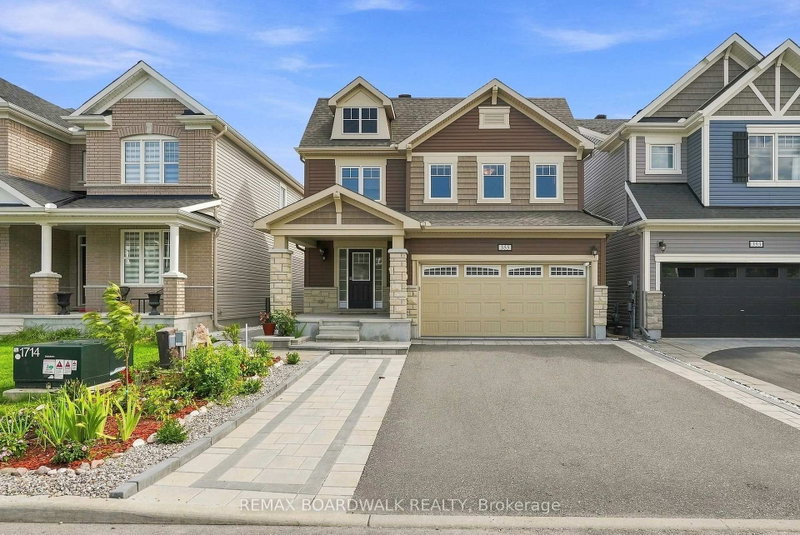
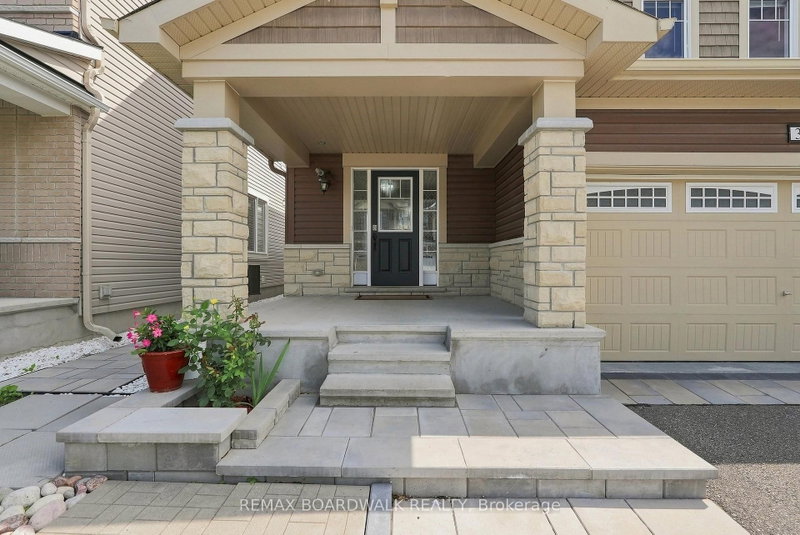
^NEW PRICE^ Fall in love with gorgeous INTERLOCK AND PATIOS! Welcome to 355 Sweetclover! A large DETACHED home with no rear neighbors and exceptional UPGRADES. You'll love the LARGE NEW STONE PATIO and the lovely landscaping front and back... The main level features HARDWOOD flooring, a spacious great room with a NATURAL GAS FIREPLACE, a formal dining room, and a large breakfast area off the open-concept kitchen. The kitchen provides GRANITE COUNTERS, INCLUDED STAINLESS STEEL APPLIANCES, extensive cupboard space, and excellent flow for everyday living. A convenient MUDROOM with garage access and large closet adds practicality, while the unfinished basement includes a rough-in for a 4th bathroom and large windows, ready for future customization. Outside, enjoy a stunning brand-new STONE PATIO in the SOUTH FACING rear yard, complete with built-in planters-perfect for relaxing or entertaining. Additional STONEWORK enhances the driveway, front steps, and the impressive front entrance. The second level offers a generous primary suite with a 5-piece ensuite and TWO walk-in closets, along with well-sized secondary bedrooms and a full bath. Located close to walking trails, Dan Boudria Park, George Dassylva Park, a brand-new elementary school, and one of the closest homes to the scenic Summerside West Pond, this home combines comfort, style, and an outstanding family-friendly location. GET IN BEFORE THE SNOW - MOVE IN READY... Welcome home!
Listing Details
- MLS #
- X13676316
- Board
- PROPTX
- Market
- ontario
- Property Type
- Detached
- Style
- 2-Storey
- Garage
- Attached
- Garage Spaces
- 2
- Parking Spaces
- 6
- Basement
- Unfinished, Development Potential
- Heating
- Forced Air
- Cooling
- Central Air
- Pool
- None
- Lot Size
- 11 × 27 ft
- Annual Taxes
- $6,475/yr
- Listed By
- REMAX BOARDWALK REALTY
- Listed On
- August 14, 2026
Features & Extras
Extras
Fridge, stove, dishwasher, washer, dryer, window coverings,
Room Measurements
| Room | Level | Size | Features |
|---|---|---|---|
| Foyer | Main | 2.63 × 4.1 m | Tile Floor |
| Mudroom | Main | 1.33 × 2.55 m | W/I Closet |
| Living | Main | 4.34 × 5.2 m | Fireplace, hardwood floor |
| Dining | Main | 3.71 × 3.77 m | Hardwood Floor |
| Kitchen | Main | 3.9 × 4.33 m | Stainless Steel Appl, Granite Counter, Backsplash |
| Breakfast | Main | 2.99 × 3.81 m | Tile Floor, W/O To Patio |
| Powder Rm | Main | 0.89 × 2.49 m | 2 Pc Bath |
| Laundry | 2nd | 1.7 × 2.25 m | |
| Primary | 2nd | 4.9 × 5.36 m | W/I Closet, 5 Pc Ensuite |
| Bathroom | 2nd | 1.54 × 3.3 m | 5 Pc Ensuite, Double Sink |
| Br | 2nd | 3.25 × 3.43 m | |
| Br | 2nd | 3.16 × 3.24 m | |
| Br | 2nd | 3.02 × 3.17 m | |
| Bathroom | 2nd | 1.79 × 2.95 m |
Request information
A REMAX Hallmark® representative will follow up with you.