
3557 Grimsby Rd
Grimsby, Ontario
Beds
4
Baths
2
Sqft
1,100
Type
Detached
About this Property
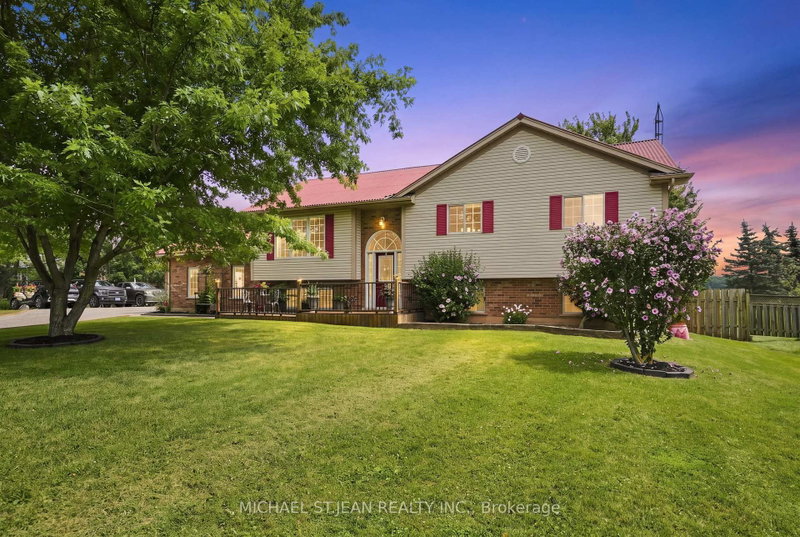
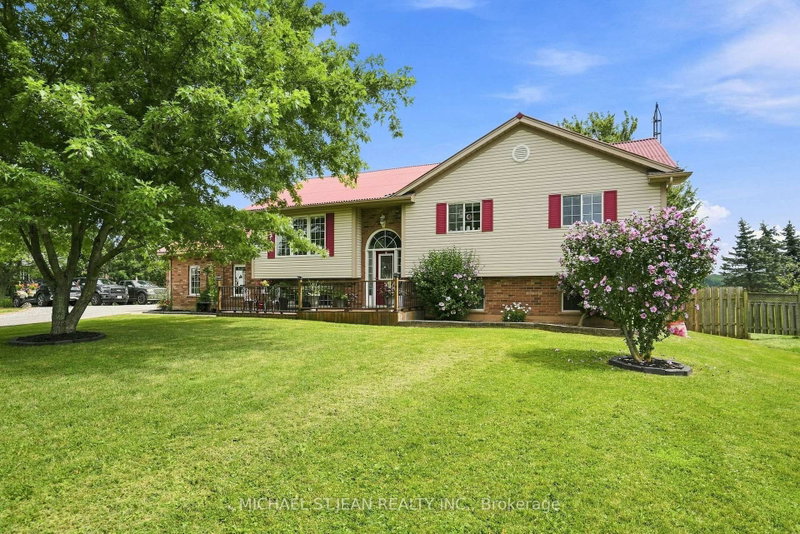
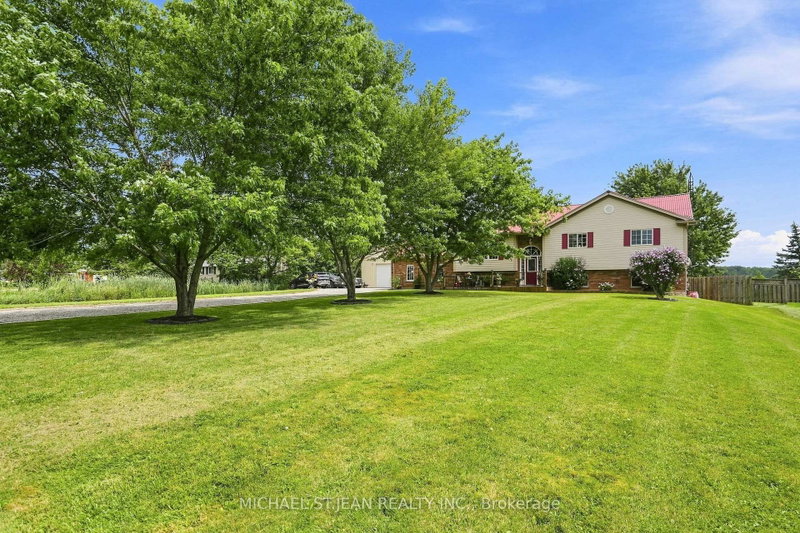
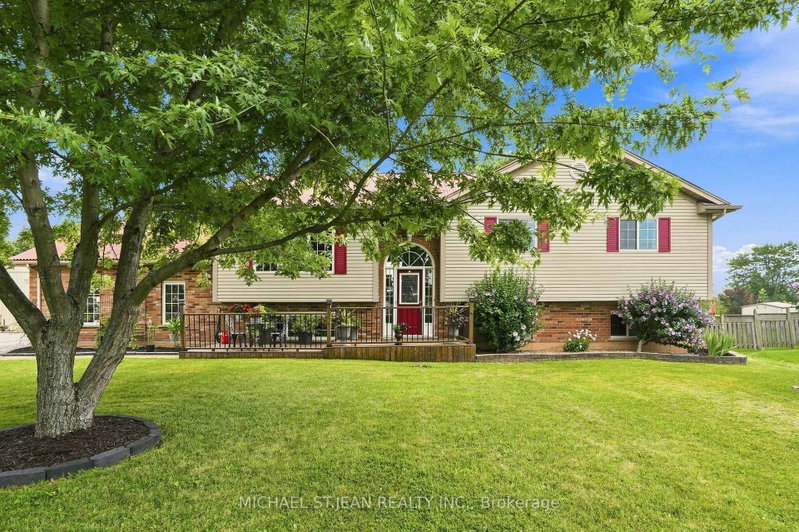
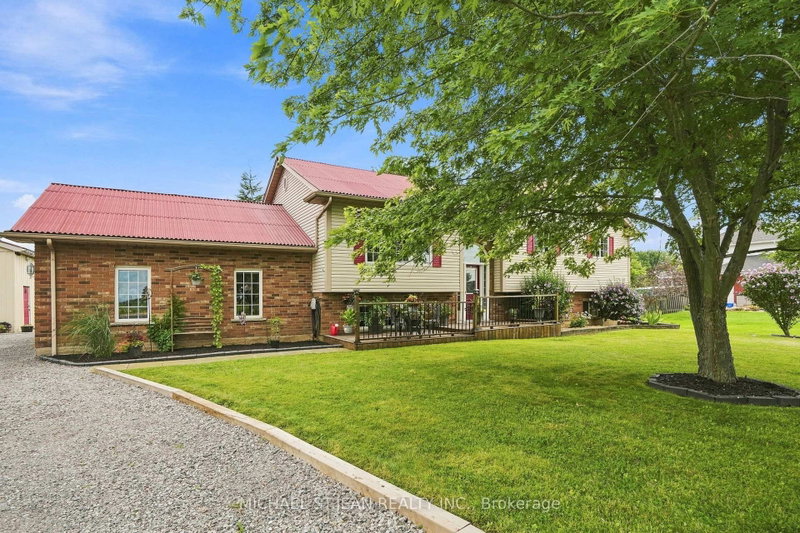
Beautifully updated raised bungalow in Grimsby Escarpment. 1999 build on 0.97 acres, tons of parking, a heated double car garage that has been converted into a recreation room (can be converted back easily), a 30 x 40 heated workshop perfect for the trades or car enthusiasts. Open concept main living area with remodelled eat-in kitchen boasting vaulted ceilings, granite counters, soft close drawers, massive island with power and plenty of storage. Lower levels features 9 ft. ceilings, separate entrance, huge rec room with bar and pool table. The roof was changed in 2018 and has a lifetime warranty (corrugated fiber & asphalt), cistern is 5000 gallons, UV water treatment system, front door (2024), patio door (2026), basement bath (2026), front & rear decks (2022). Great rural offering in beautiful Grimsby!
Listing Details
- MLS #
- X13653804
- Board
- PROPTX
- Market
- ontario
- Property Type
- Detached
- Style
- Bungalow
- Year Built
- 16-30
- Garage
- Attached
- Garage Spaces
- 2
- Parking Spaces
- 14
- Basement
- Full, Finished
- Heating
- Forced Air
- Cooling
- Central Air
- Pool
- None
- Lot Size
- 141.15 × 300 ft
- Annual Taxes
- $6,038/yr
- Listed By
- MICHAEL ST.JEAN REALTY INC.
- Listed On
- August 8, 2026
Features & Extras
Extras
Dishwasher, Dryer, Gas Oven/Range, Gas Stove, Microwave, Refrigerator, Washer, Window Coverings, Garage Fridge, Basement Bar, Pool Table & Equipment, Two Workshop Workbenches, 3 Electric Fireplaces
Room Measurements
| Room | Level | Size |
|---|---|---|
| Foyer | Main | 2.77 × 2.21 m |
| Dining | Main | 3.76 × 3.28 m |
| Kitchen | Main | 3.78 × 3.43 m |
| Living | Main | 4.11 × 4.52 m |
| Primary | Main | 3.68 × 5.0 m |
| Br | Main | 3.2 × 3.66 m |
| Br | Main | 3.2 × 3.15 m |
| Rec | Bsmt | 7.37 × 7.49 m |
| Br | Bsmt | 3.78 × 4.42 m |
| Utility | Bsmt | 3.71 × 4.42 m |
| Other | Bsmt | 1.83 × 2.57 m |
Request information
A REMAX Hallmark® representative will follow up with you.