
3557 old orchard park Dr
Mississauga, Ontario



Beds
5
Baths
4
Sqft
2,000
Type
Detached
About this Property
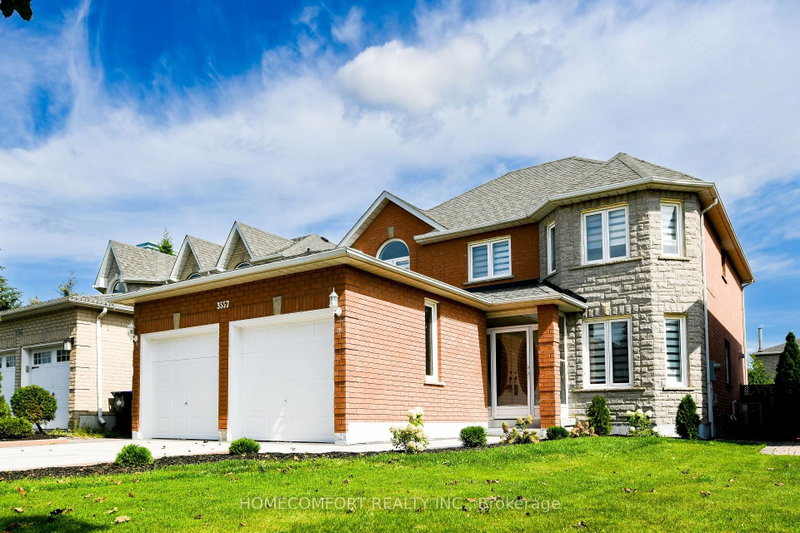
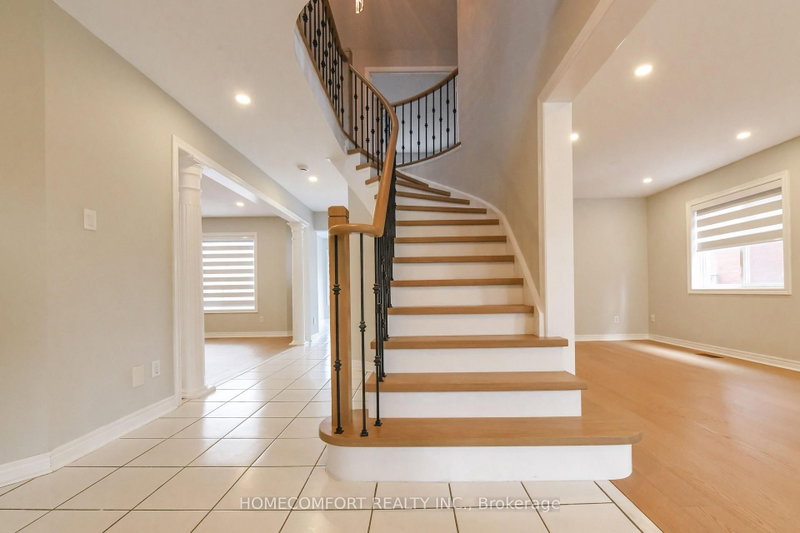
***Beautiful Detached Home In Prime Location, High Demand Neighborhood, Heart Of Mississauga.*** LOTS Of Updrades /Renovations At Driveway, Kitchen, Floors, Painting, Window Coverings And Lightings. 4+1 bedrooms, Welcoming Double-Door Front Entry. Home with Lots of Natural Light, Double Garage, main Floor Laundry & Inside Access from Garage, Finished basement with bedroom & Recreation Room for Family and friends to enjoy! Hardwood Flooring throughout Main Level & 2nd Level. Very Functional Layout With Modern Open Concept Floor Plan. Kitchen features Large Pantry & Plenty of Cabinets. Close to Schools, Park, Shops, Mins to Go Station, Bus Transit, Sq1, Hwys & More.
Listing Details
- MLS #
- W13770782
- Board
- PROPTX
- Market
- ontario
- Property Type
- Detached
- Style
- 2-Storey
- Year Built
- 16-30
- Garage
- Attached
- Garage Spaces
- 2
- Parking Spaces
- 4
- Basement
- Apartment, Finished
- Heating
- Forced Air
- Cooling
- Central Air
- Pool
- None
- Lot Size
- 40.74 × 110.07 ft
- Annual Taxes
- $8,866/yr
- Listed By
- HOMECOMFORT REALTY INC.
- Listed On
- September 10, 2026
Features & Extras
Extras
All Electrical Fixtures, Window Blinds, Fridge, Stove, B/I Dishwasher, Clothes washer & dryer, central Air-Conditioning, Garage Opener with Remote.
Room Measurements
| Room | Level | Size | Features |
|---|---|---|---|
| Living | Ground | 7.2 × 3.2 m | Combined W/Dining, hardwood floor, Picture Window |
| Dining | Ground | 7.2 × 3.2 m | Combined W/Living, hardwood floor, Walk Through |
| Kitchen | Ground | 5.2 × 6.6 m | Breakfast Area, Ceramic Floor, Pantry |
| Family | Ground | 3.5 × 4.7 m | Gas Fireplace, hardwood floor, Separate Rm |
| Primary | 2nd | 6.4 × 4.3 m | hardwood floor, W/I Closet, 5 Pc Ensuite |
| 2nd Br | 2nd | 3.7 × 3.3 m | hardwood floor, Closet, Window |
| 3rd Br | 2nd | 3.4 × 3.6 m | hardwood floor, Closet, Window |
| 4th Br | 2nd | 3.4 × 3.6 m | hardwood floor, Closet, Window |
| 5th Br | Bsmt | 3.3 × 3.6 m | Laminate, Window |
| Rec | Bsmt | 6.0 × 4.0 m | Laminate, 3 Pc Bath, Window |
Request information
A REMAX Hallmark® representative will follow up with you.