
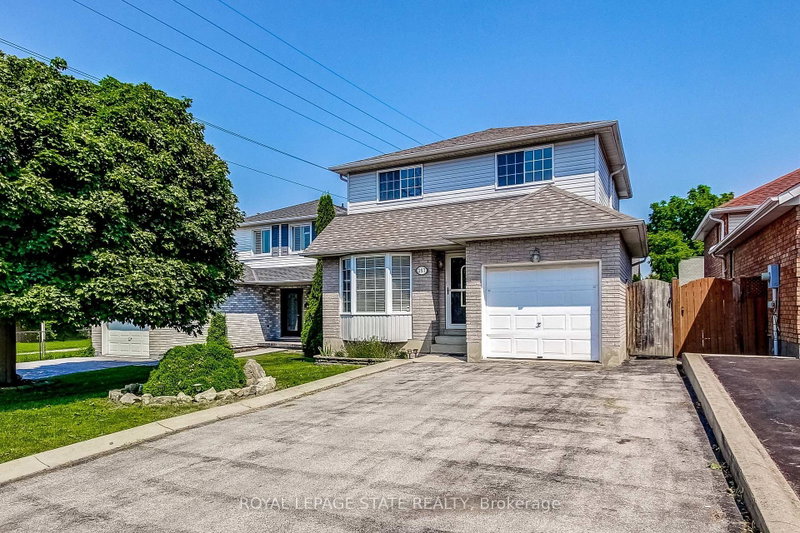
357 Acadia Dr
Hamilton, Ontario



Beds
3
Baths
3
Sqft
1,100
Type
Detached
About this Property
Welcome to 357 Acadia Drive, a Well-Maintained Detached Home Located in a Family-Friendly East Mountain Neighbourhood. This Bright and Functional 3 Bedroom, 2.5 Baths Home Offers Excellent Access to Public Transit, the LINC, Shopping, Amenities, and Schools. The Updated Eat-In Kitchen Features Stainless Steel Appliances and a Walk-Out to the Deck and Backyard Perfect for Everyday Living and Outdoor Entertaining. The Primary Bedroom Includes a Walk-In Closet, While Hardwood Flooring Runs Throughout the Bedroom Level. Downstairs, the Finished Basement Adds Valuable Living Space with a Recreation Room, Full Bathroom, and Laundry Room. A Single-Car Garage with Inside Entry and a Double-Wide Driveway that Accommodates Up to 4 Vehicles Add Everyday Convenience. Upgrades Include Kitchen, Baths. Newer Furnace & A/C (2022). A Great Opportunity in a Sought-After Location.
Listing Details
- MLS #
- X13684812
- Board
- PROPTX
- Market
- ontario
- Property Type
- Detached
- Style
- 2-Storey
- Garage
- Attached
- Garage Spaces
- 1
- Parking Spaces
- 5
- Basement
- Full, Finished
- Heating
- Forced Air
- Cooling
- Central Air
- Pool
- None
- Lot Size
- 35.27 × 100.47 ft
- Annual Taxes
- $4,940/yr
- Listed By
- ROYAL LEPAGE STATE REALTY
- Listed On
- August 17, 2026
Features & Extras
Extras
Stainless Steel Fridge, Stainless Steel Gas Stove, Stainless Steel Dishwasher, Stainless Steel Microwave/Hood Fan, Washer, Dryer, Chest Freezer, Window Treatments & Blinds, Electrical Light Fixtures & Ceiling Fans.
Room Measurements
| Room | Level | Size | Features |
|---|---|---|---|
| Foyer | Main | 1.44 × 2.55 m | Tile Floor |
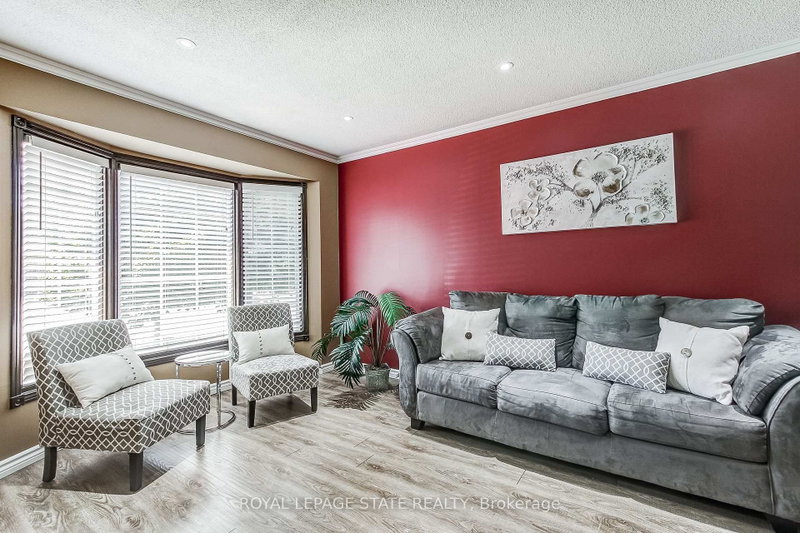
| Living | Main | 2.92 × 4.93 m | Bay Window, carpet free |
| Dining | Main | 2.93 × 3.19 m | Tile Floor |
| Kitchen | Main | 3.83 × 3.39 m | Tile Floor, Stainless Steel Appl, W/O To Deck |
| Bathroom | Main | 1.47 × 1.39 m | Marble Floor |
| Primary | 2nd | 5.26 × 3.28 m | hardwood floor, W/I Closet |
| Br | 2nd | 3.73 × 3.09 m | Hardwood Floor |
| Br | 2nd | 3.04 × 3.09 m | Hardwood Floor |
| Bathroom | 2nd | 1.96 × 2.48 m | 3 Pc Bath, Marble Floor |
| Rec | Bsmt | 6.48 × 3.0 m | |
| Laundry | Bsmt | 2.37 × 2.74 m | Laundry Sink |
| Utility | Bsmt | 1.82 × 1.4 m | |
| Other | Bsmt | 2.07 × 1.23 m |
Request information
A REMAX Hallmark® representative will follow up with you.