
35732B HWY 17 West Highway W
Deep River, Ontario


Beds
3
Baths
4
Sqft
1,500
Type
Detached
About this Property
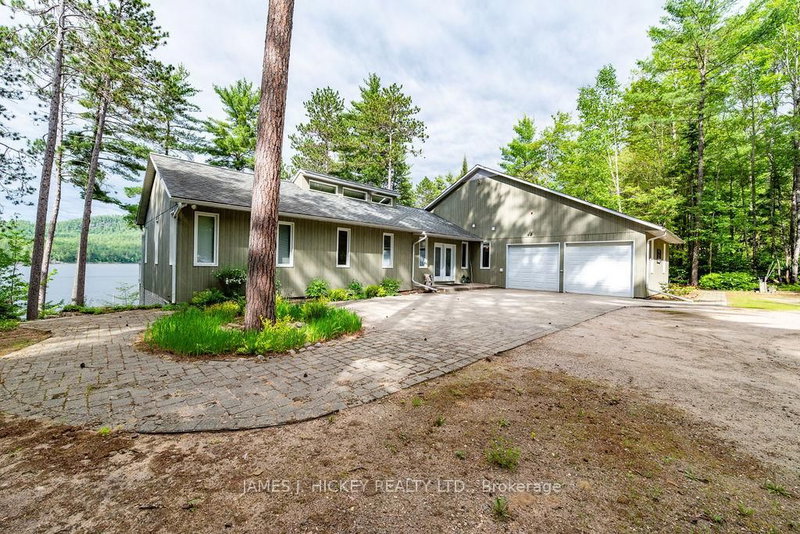
This beautiful custom bungalow captivates you from the spacious front foyer and sweeping water views, soaring spaces, and refined craftsmanship throughout. A river front lifestyle that feels like a getaway everyday set on 2.9 acres with 188 ft. along the Ottawa River. The main level blends elegance and comfort with a stunning living room anchored by an airtight wood-burning fireplace, a beautifully designed custom kitchen with abundant cabinetry and seamless functionality flowing into a radiant dining area, and a formal dining room made for unforgettable gatherings. The family room opens to an expansive deck perfect for outdoor dining, lounging or simply taking in the rivers ever-changing beauty, - a true luxury backdrop for morning coffee or sunset evenings. The primary suite feels like a boutique retreat, offering mesmerizing river views, a walk-in closet, and a spa-inspired 3-pc ensuite. Main-floor laundry, a stylish 2-pc bath, and a mudroom with inside access to the oversized double garage elevate everyday living. The walkout lower level expands your lifestyle possibilities with two generous sized bedrooms, a 4-pc bath, a spacious rec room with airtight wood stove, a dedicated office/den, a second 3-pc bath, and exceptional storage. Geothermal heating/cooling ensure comfort and efficiency year-round, a drilled well, and included appliances keep life simple and efficient, surrounded by towering white pines and unmatched natural beauty, this rare riverfront residence delivers luxury, privacy, and a lifestyle that's simply extraordinary. Minimum 48hr irrevocable required on all Offers
Listing Details
- MLS #
- X13496676
- Board
- PROPTX
- Market
- ontario
- Property Type
- Detached
- Style
- Bungalow
- Year Built
- 16-30
- Garage
- Attached
- Garage Spaces
- 2
- Parking Spaces
- 8
- Basement
- Full, W/O
- Heating
- Forced Air
- Cooling
- Central Air
- Pool
- None
- Lot Size
- 193.5 × 706.59 ft
- Annual Taxes
- $6,798/yr
- Listed By
- JAMES J. HICKEY REALTY LTD.
- Listed On
- June 26, 2026
Room Measurements
| Room | Level | Size | Features |
|---|---|---|---|
| Living | Main | 4.54 × 5.58 m | Fireplace |
| Dining | Main | 3.99 × 3.99 m | |
| Kitchen | Main | 3.29 × 4.94 m | |
| Breakfast | Main | 2.65 × 3.29 m | Eat-In Kitchen |
| Family | Main | 3.63 × 7.53 m | |
| Laundry | Main | 2.04 × 4.6 m | |
| Foyer | Main | 1.68 × 3.02 m | |
| Primary | Main | 4.02 × 5.03 m | W/I Closet, W/O To Deck, 4 Pc Ensuite |
| Family | Bsmt | 4.15 × 6.74 m | Wood Stove, W/O To Deck |
| Br | Bsmt | 2.77 × 3.69 m | |
| Br | Bsmt | 3.26 × 3.78 m | |
| Den | Bsmt | 3.54 × 3.96 m | |
| Foyer | Bsmt | 1.98 × 5.21 m | W/O To Yard |
| Other | Bsmt | 2.71 × 11.86 m | |
| Other | Bsmt | 3.54 × 1.86 m | |
| Cold/Cant | Bsmt | 4.85 × 1.8 m |
Request information
A REMAX Hallmark® representative will follow up with you.