
358 Dufferin St
Stratford, Ontario


Beds
3
Baths
2
Sqft
700
Type
Att/Row/Twnhouse
About this Property
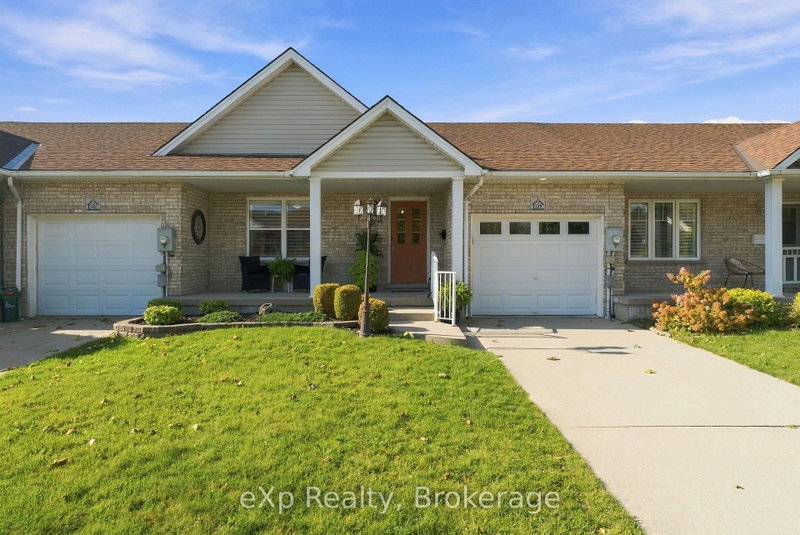
Discover the appeal of this inviting freehold bungalow townhome, offering a great blend of comfort, style, and functional living space. The main floor features two bedrooms, granite countertops, updated light fixtures, and a cozy electric fireplace that adds warmth to the living room. The bathroom features heated floors for an added touch of comfort. Downstairs, the finished basement offers a third bedroom, a second bathroom, and additional space for relaxing, entertaining, or accommodating guests. A convenient walk-up provides direct access to the backyard, while the natural light covered patio creates an enjoyable outdoor space to unwind. With a furnace updated in 2024 and the added benefit of freehold ownership, this home is worth a closer look!
Listing Details
- MLS #
- X14080072
- Board
- PROPTX
- Market
- ontario
- Property Type
- Att/Row/Twnhouse
- Style
- Bungalow
- Year Built
- 16-30
- Garage
- Attached
- Garage Spaces
- 1
- Parking Spaces
- 3
- Basement
- Walk-Up, Finished
- Heating
- Forced Air
- Cooling
- Central Air
- Pool
- None
- Lot Size
- 30.37 × 127.95 ft
- Annual Taxes
- $3,841/yr
- Listed By
- eXp Realty
- Listed On
- October 15, 2026
Features & Extras
Extras
Refrigerator, stove, dishwasher, washer, dryer, fireplace in living room, barstools in kitchen
Room Measurements
| Room | Level | Size |
|---|---|---|
| 2nd Br | Main | 2.74 × 3.36 m |
| Br | Main | 3.59 × 4.27 m |
| Bathroom | Main | 3.07 × 2.63 m |
| Kitchen | Main | 3.24 × 4.33 m |
| Dining | Main | 2.49 × 4.33 m |
| Living | Main | 3.59 × 4.33 m |
| 3rd Br | Bsmt | 3.5 × 4.33 m |
| Rec | Bsmt | 7.53 × 5.33 m |
| Bathroom | Bsmt | 1.85 × 3.27 m |
| Mudroom | Bsmt | 3.43 × 3.27 m |
Request information
A REMAX Hallmark® representative will follow up with you.