
3580 Rivergate Way
Ottawa, Ontario



Beds
2
Baths
2
Sqft
1,400
Type
Condo Apt
About this Property
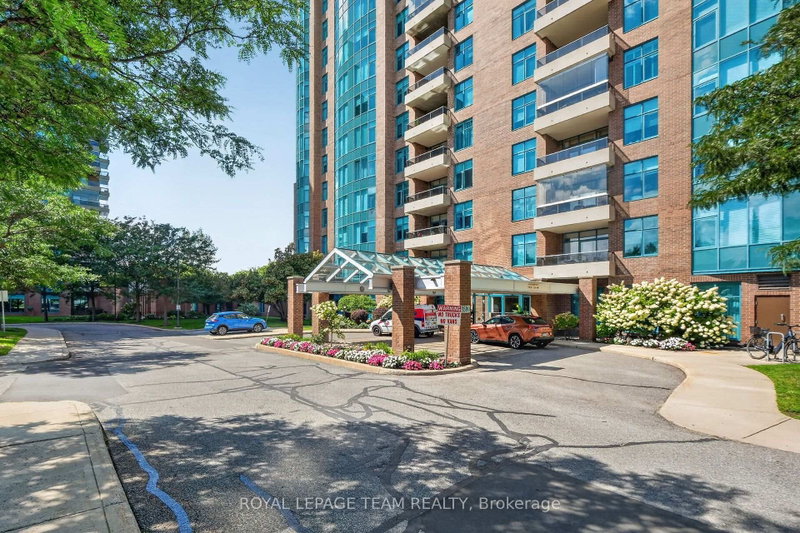
With the space and gracious proportions of a home, this elegant two-bedroom suite at Rivergate offers a country-club lifestyle in one of Ottawa's premier luxury residences. South-facing and filled with sunshine, the suite enjoys beautiful views over the neighbourhood. A generous foyer leads to expansive living and dining rooms and a large chef's kitchen with a sunny breakfast nook. Step outside to your private terrace for morning coffee, dinner, or evening drinks. The impressive primary suite features a walk-in closet and well-appointed ensuite, while a second bedroom and full bath are thoughtfully positioned in a separate wing for privacy. Freshly painted with refinished hardwood, new carpet and in-suite laundry room, it's move-in ready. Enjoy 5-star amenities including a 60-ft indoor pool, tennis and pickleball courts, library, party room, concierge and gated entrance. Heated underground parking and two lockers included. Walk to your tee-off time at the Hunt Club, enjoy restaurants, shops and services almost at the door, with easy access to major commuting routes. This is refined city living at its finest.
Listing Details
- MLS #
- X14101962
- Board
- PROPTX
- Market
- ontario
- Property Type
- Condo Apt
- Style
- 1 Storey/Apt
- Garage
- Underground
- Garage Spaces
- 1
- Parking Spaces
- 1
- Basement
- None
- Heating
- Forced Air
- Cooling
- Central Air
- Annual Taxes
- $7,041/yr
- Maint. Fee
- $1,076/mo
- Listed By
- ROYAL LEPAGE TEAM REALTY
- Listed On
- October 21, 2026
Features & Extras
Extras
Refrigerator, stove, dishwasher, microwave/hood fan, washer, dryer, dining room light
Room Measurements
| Room | Level | Size | Features |
|---|---|---|---|
| Living | Main | 3.78 × 5.86 m | W/O To Balcony |
| Other | Main | 2.56 × 3.86 m | |
| Dining | Main | 2.64 × 4.52 m | |
| Kitchen | Main | 2.54 × 3.93 m | Breakfast Area |
| Breakfast | Main | 2.28 × 2.64 m | |
| Primary | Main | 3.55 × 4.9 m | |
| Other | Main | 1.75 × 2.43 m | W/I Closet |
| Bathroom | Main | 2.92 × 3.68 m | 5 Pc Ensuite |
| 2nd Br | Main | 3.22 × 4.64 m | |
| Bathroom | Main | 2.08 × 2.54 m | 4 Pc Bath |
| Laundry | Main | 1.9 × 3.53 m |
Request information
A REMAX Hallmark® representative will follow up with you.