
3585 IMPERIAL Rd
Malahide, Ontario

Beds
3
Baths
1
Sqft
1,100
Type
Detached
About this Property
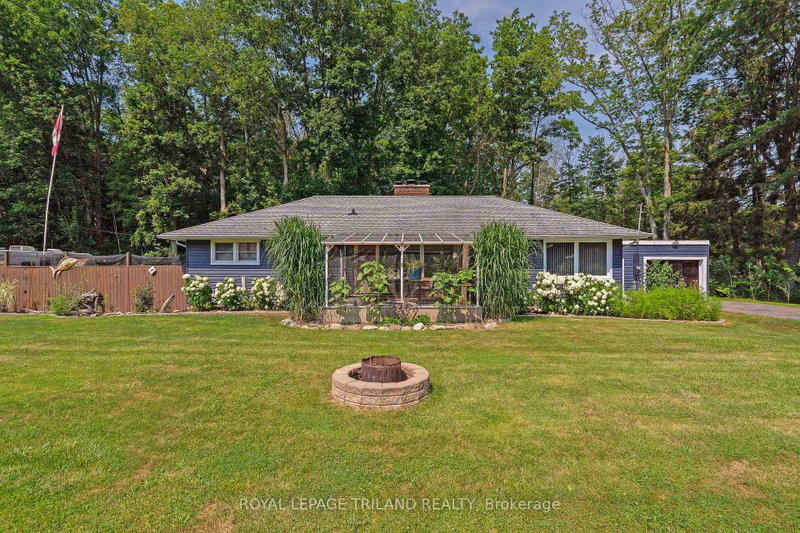
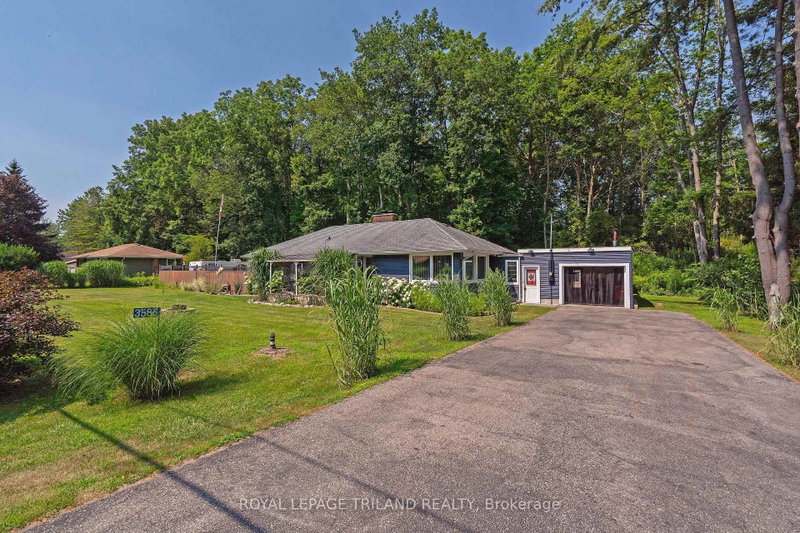
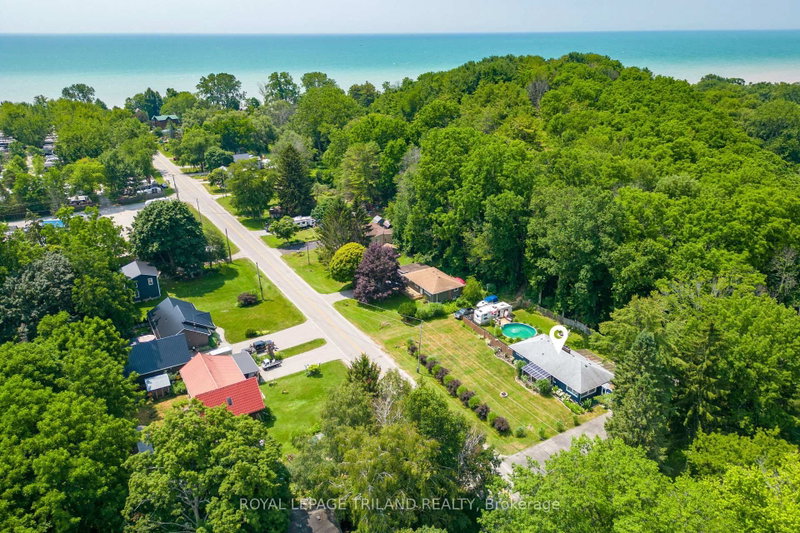
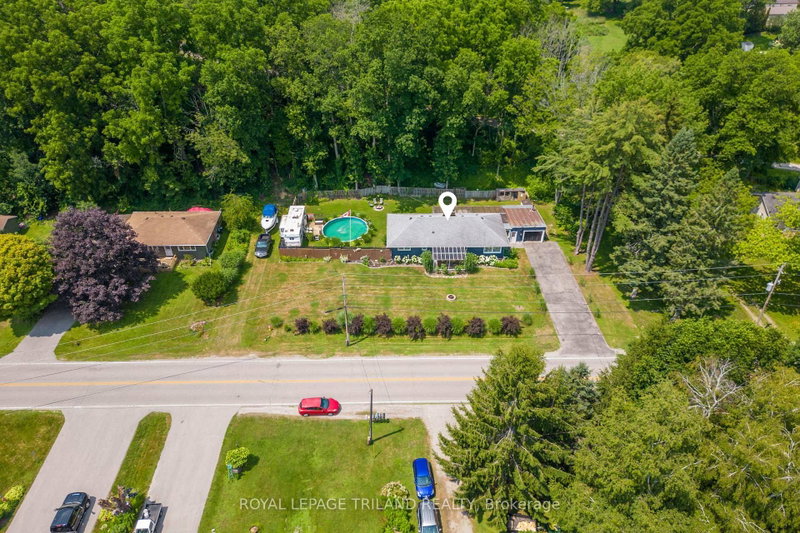
Nestled in the charming beachside community of Port Bruce, this move-in ready 3-bedroom bungalow offers the perfect blend of comfort, space, and relaxed lakeside living. Set on a beautifully landscaped, 0.43 Acre lot, you'll love spending your summers enjoying the above-ground pool, lush gardens, and peaceful backyard oasis. A bright sunroom provides the perfect place to unwind with your morning coffee or entertain family and friends. Inside, you'll find a spacious and inviting layout featuring a generous living room, separate dining room, well-appointed kitchen with ample cabinetry and workspace, three comfortable bedrooms, and a full 4-piece bath. The attached garage with convenient inside entry adds everyday practicality, while the expansive driveway offers plenty of parking for family and guests. Whether you're looking for a year-round home, a weekend retreat, or a place to enjoy retirement, this property checks all the boxes. Just minutes from the sandy beaches of Lake Erie, local restaurants, marinas, and parks, and with easy access to Aylmer, Port Stanley, and St. Thomas, you'll enjoy the best of small-town living with nearby conveniences. Discover everything this welcoming beach community has to offer. Wood burning stoves are being sold 'as is'. Welcome home!
Listing Details
- MLS #
- X13566498
- Board
- PROPTX
- Market
- ontario
- Property Type
- Detached
- Style
- Bungalow
- Year Built
- 51-99
- Garage
- Attached
- Garage Spaces
- 1
- Parking Spaces
- 7
- Basement
- Crawl Space
- Heating
- Forced Air
- Cooling
- Central Air
- Pool
- Abv Grnd
- Lot Size
- 165.05 × 118.35 ft
- Annual Taxes
- $3,192/yr
- Listed By
- ROYAL LEPAGE TRILAND REALTY
- Listed On
- July 15, 2026
Features & Extras
Extras
Fridge, Stove, Washer, Dryer; all light fixtures and ceiling fans; all window treatments, rods, brackets and blinds; above ground pool and pool equipment, trailer
Room Measurements
| Room | Level | Size |
|---|---|---|
| Dining | Main | 3.04 × 6.13 m |
| Living | Main | 7.25 × 4.29 m |
| Kitchen | Main | 4.39 × 3.37 m |
| Primary | Main | 3.68 × 3.39 m |
| 2nd Br | Main | 3.06 × 3.23 m |
| 3rd Br | Main | 3.08 × 3.23 m |
| Laundry | Main | 2.45 × 3.23 m |
Request information
A REMAX Hallmark® representative will follow up with you.