
359 Albany Ave
Toronto, Ontario


Beds
2
Baths
1
Sqft
800
Type
Condo Townhouse
About this Property
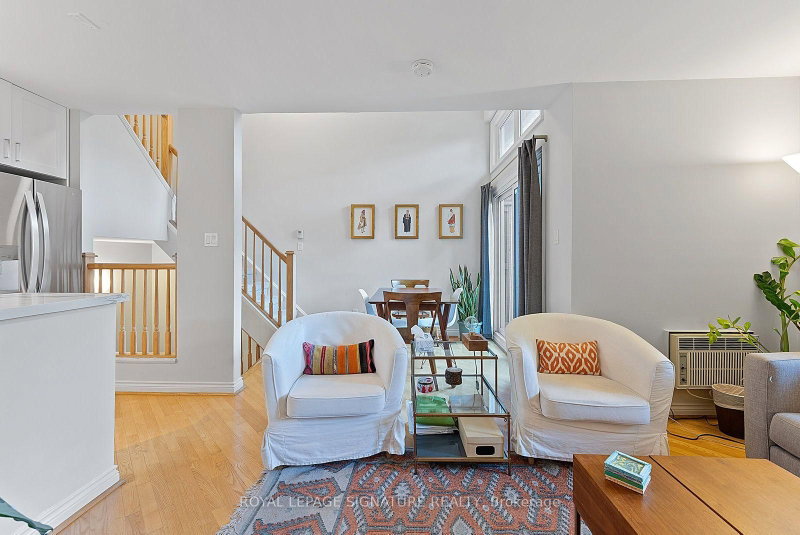
Great Opportunity To Live In The Best Kept Secret Of The Annex! South Exposure With Lots Of Natural Light & Facing A Park, This Hidden 2 Bedroom Unit On A Tree-Lined Street Has Had Both Kitchen & Bathroom Fully Renovated With New Upgraded AC Units & Broadloom For Utmost Comfort Year Around! Great Open Concept Floorplan With Separation Between Living & Sleeping Quarters, Formal Dining Room Ceiling, Lots of Storage With Large & Spacious Closets. Perfect For Young Professionals Working From Home! Stellar Location, Steps From Casa Loma & George Brown College. Close To U Of T, Many Restaurants, Cafes, Shops & Dupont (closest), Bathurst or St-Clair West Subway Stations. Underground Parking Is Included! Very Quiet Complex With Friendly Neighbours Who Are Long-Time Residents!
Listing Details
- MLS #
- C14085426
- Board
- PROPTX
- Market
- ontario
- Property Type
- Condo Townhouse
- Style
- 2-Storey
- Year Built
- 31-50
- Garage
- Underground
- Garage Spaces
- 1
- Parking Spaces
- 1
- Basement
- None
- Heating
- Baseboard
- Cooling
- Wall Unit
- Listed By
- ROYAL LEPAGE SIGNATURE REALTY
- Listed On
- October 16, 2026
Features & Extras
Extras
All Existing Appliances: (S/S Fridge, S/S Stove, S/S Dishwasher, S/S Built-In Microwave), Existing Front-Load Stacked Washer & Dryer, Existing Elfs & Bedroom Ceiling Fans, Existing Window Coverings & AC Units.
Room Measurements
| Room | Level | Size | Features |
|---|---|---|---|
| Living | Main | 3.3 × 4.2 m | hardwood floor, O/Looks Park |
| Dining | Main | 2.4 × 2.7 m | W/O To Balcony, Cathedral Ceiling, hardwood floor |
| Kitchen | Main | 2.0 × 3.58 m | Renovated, Stainless Steel Appl, O/Looks Living |
| Primary | 2nd | 3.25 × 4.87 m | W/W Closet, Broadloom, Window |
| 2nd Br | 2nd | 3.58 × 4.19 m | Broadloom, Window, Closet |
| Foyer | Ground | 1.97 × 2.7 m | Closet, Granite Floor, Oak Banister |
Request information
A REMAX Hallmark® representative will follow up with you.