
359 Geneva St
St. Catharines, Ontario



Beds
3
Baths
2
Sqft
1,000
Type
Condo Apt
About this Property
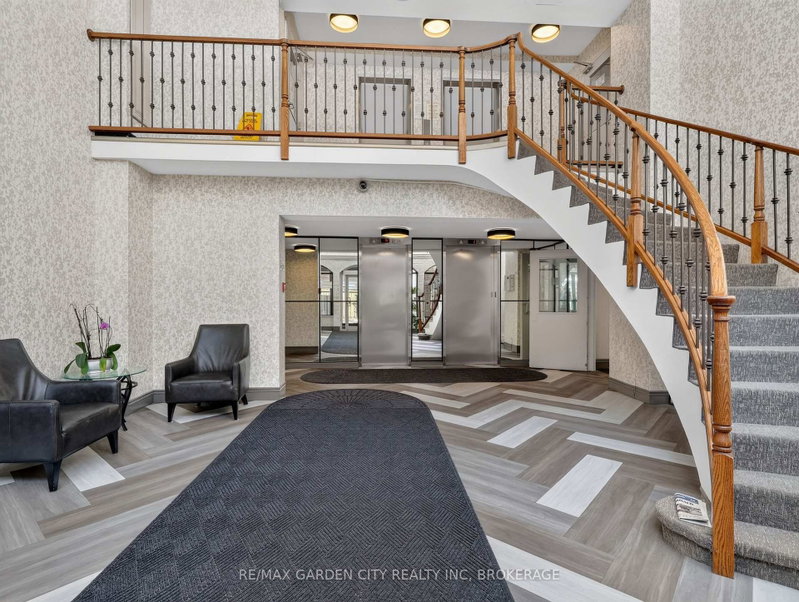
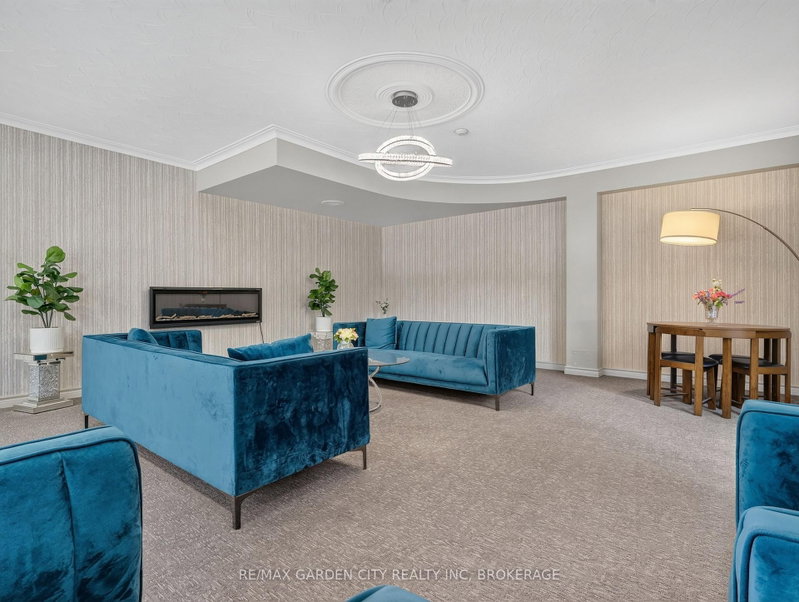
Rare Find: Spacious 3-Bed, 1.5-Bath Corner Unit - Room to grow! A condo with this footprint doesn't come around often in St. Catharines - and this one's move-in ready. This 1,119 sq ft corner unit gives a growing family real breathing room, with three bedrooms and a full main bathroom. The primary bedroom features its own private ensuite half bath - a nice touch of privacy for parents while the kids share the main.The kitchen has been cosmetically updated for a fresh, move-in-ready feel, and the corner position provides the unit with natural light throughout - bright and open, not boxed in. Storage won't be a scramble here either: an unusually generous set of built-in cabinets throughout, plus a dedicated in-suite storage room, means gear, seasonal items, and everyday clutter all have a home.Enjoy your own private balcony - a quiet spot for morning coffee, evening wind-down, or just extra outdoor space to call your own. Step further into the building's grounds and you're backing onto green space - a natural spot for kids to play or enjoy a walk - with the outdoor pool adding a summer perk most standalone homes can't match without the upkeep.Location covers what families actually need: Fairview Mall and multiple grocery stores minutes away, a Home Depot for the never-ending house-project list, and a gym for the athlete in the family. Great for retirement, young couple or growing family.
Listing Details
- MLS #
- X13676452
- Board
- PROPTX
- Market
- ontario
- Property Type
- Condo Apt
- Style
- Apartment
- Garage
- None
- Parking Spaces
- 2
- Basement
- None
- Heating
- Radiant
- Cooling
- Other
- Annual Taxes
- $2,556/yr
- Maint. Fee
- $746/mo
- Listed By
- REMAX GARDEN CITY REALTY INC, BROKERAGE
- Listed On
- August 12, 2026
Features & Extras
Extras
Stove, Fridge, Microwave, Dishwasher, Standup Freezer, All Window Coverings, 2 stand up Air Conditioning Units
Room Measurements
| Room | Level | Size | Features |
|---|---|---|---|
| Living | Main | 3.58 × 6.32 m | |
| Kitchen | Main | 2.29 × 2.39 m | B/I Dishwasher |
| Dining | Main | 2.44 × 2.69 m | B/I Shelves, Combined W/Living, Balcony |
| Primary | Main | 3.66 × 5.13 m | B/I Closet, 2 Pc Ensuite, carpet free |
| 2nd Br | Main | 3.02 × 4.04 m | |
| 3rd Br | Main | 2.84 × 3.05 m | |
| Other | Main | 1.27 × 2.08 m | B/I Shelves |
| Bathroom | — | — | 4 Pc Bath |
| Bathroom | — | — | 2 Pc Ensuite |
Request information
A REMAX Hallmark® representative will follow up with you.