
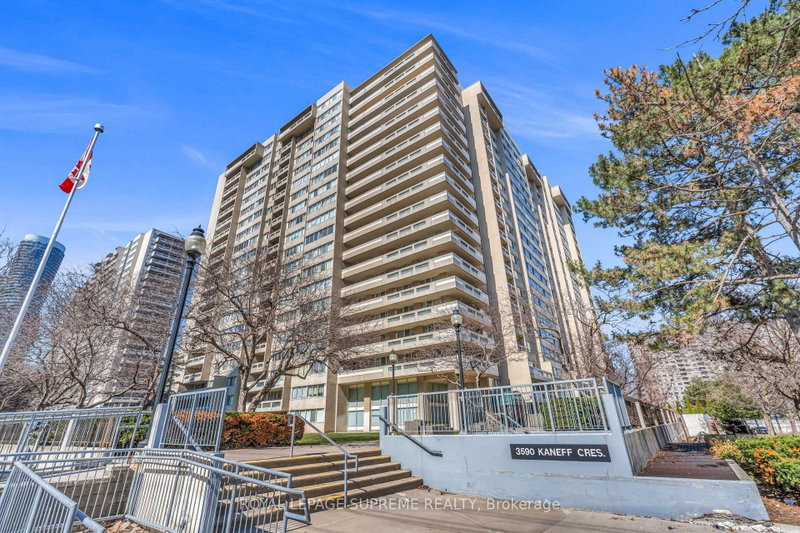
3590 Kaneff Cres
Mississauga, Ontario
Beds
3
Baths
2
Sqft
1,000
Type
Condo Apt
About this Property
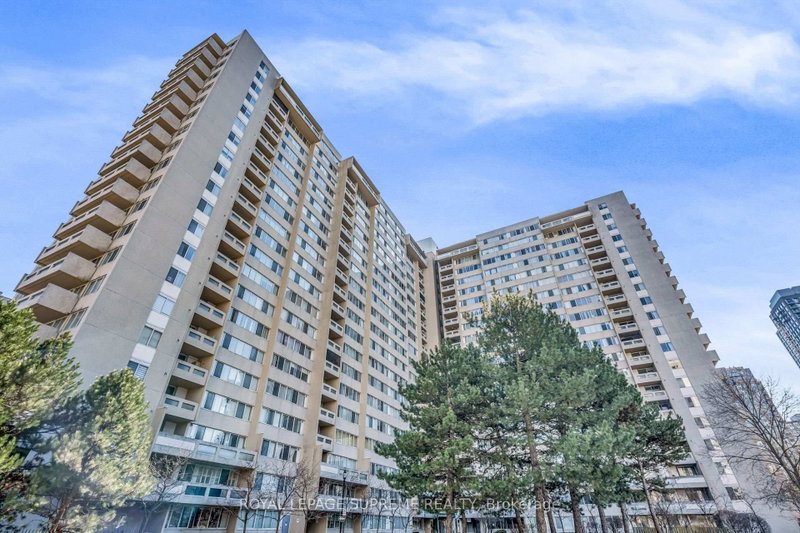
Welcome to one of the largest units in the building! This exceptionally maintained, sun-drenched 2-bedroom plus den corner suite boasts an expansive wrap-around balcony with beautiful, unobstructed views. Designed for effortless living and entertaining, the functional layout features seamless laminate flooring throughout, stainless steel appliances, and fresh neutral paint for a true turn-key experience. The versatile, oversized den easily serves as a home office or guest room. Floodlit with natural light from multiple oversized windows, this bright and airy home is perfectly situated in the heart of Mississauga-steps from top shopping, dining, transit, parks, and key amenities. An unbeatable mix of size, location, and lifestyle!
Listing Details
- MLS #
- W13627478
- Board
- PROPTX
- Market
- ontario
- Property Type
- Condo Apt
- Style
- Apartment
- Garage
- Underground
- Garage Spaces
- 1
- Parking Spaces
- 1
- Basement
- None
- Heating
- Heat Pump
- Cooling
- Central Air
- Annual Taxes
- $2,959/yr
- Maint. Fee
- $1,435/mo
- Listed By
- ROYAL LEPAGE SUPREME REALTY
- Listed On
- July 31, 2026
Features & Extras
Extras
[Existing S/S Fridge, S/S Stove, S/S B/I Dishwasher] Washer & DryerAll existing light fixtures, All Existing window Coverings.
Room Measurements
| Room | Level | Size | Features |
|---|---|---|---|
| Kitchen | Flat | 2.39 × 3.18 m | Ceramic Floor, Stainless Steel Appl |
| Living | Flat | 6.09 × 3.7 m | Laminate, Open Concept |
| Dining | Flat | 2.84 × 3.28 m | Laminate, Open Concept |
| Primary | Flat | 4.47 × 3.55 m | Laminate, Closet |
| 2nd Br | Flat | 3.64 × 2.91 m | Laminate, Closet |
| Den | Flat | 3.36 × 4.32 m | Laminate |
Request information
A REMAX Hallmark® representative will follow up with you.