
3591 Line 12
Bradford West Gwillimbury, Ontario



Beds
3
Baths
2
Sqft
2,000
Type
Farm
About this Property
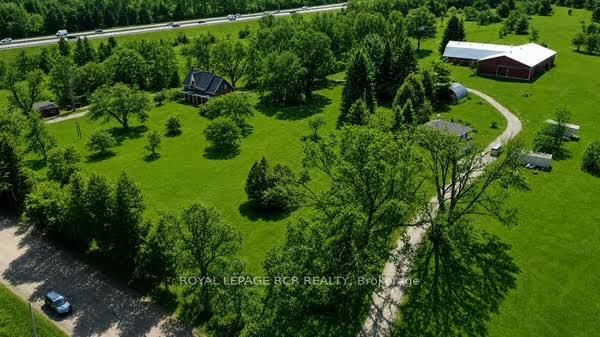
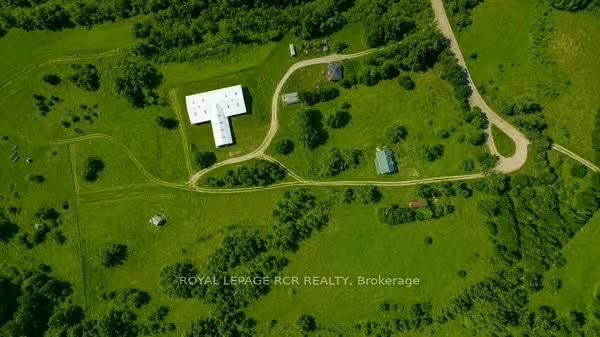
Rare Opportunity To Own An Extraordinary 26+ Acre Horse Farm Featuring Two Fully Independent Residences In Highly Desirable Bradford West Gwillimbury. This Beautiful And Historic Century Home, Built In 1880, Seamlessly Combines Original Character With Thoughtful Updates, Showcasing Exposed Beams, Wide Pine Floors, And Classic Country Charm Throughout. Important Improvements Include A New 2025 Roof With New Plywood, Vents, Eaves, And Soffits, A 2021 Furnace, Electric Hot Water Tank, 100 Amp Service With Pony Panel, Dug Well With Report, And A Properly Maintained Septic System. Offering Approximately 2146 Sq Ft, The Main House Features A Warm Country Kitchen, Cozy Dining Room With Pine Flooring, Inviting Living Room, Charming Piano Room, And A West-Facing Screened-In Porch Addition Perfect For Enjoying Peaceful Rural Sunsets. The Second Floor Includes Four Bedrooms With Original Pine Floors; The Fourth Bedroom Has Been Converted Into A Bathroom, And An Additional Room Off One Bedroom Provides A Walk-Out Balcony Overlooking The Sprawling Property. The Walk-Out Basement Adds Exceptional Functionality With A Covered Back Porch, A 3-Piece Bathroom, Laundry Area Within An Addition, And The Original Dumbwaiter Preserved As A Unique Historic Element. The Second Residence, Approximately 654 Sq Ft, Offers Additional Living Space For Extended Family, Guests, Or Rental Income, With Full Details To Come. Outbuildings Include A Detached 2-Car Garage, A Rustic Bunkie-Style Log Cabin, And An Impressive Horse Barn Equipped With Hydro, Water, Five Standing Stalls, Seven Box Stalls, And A Large Riding Arena. This Rare Offering Provides A Perfect Blend Of Rural Beauty, Equestrian Facilities, And Multi-Generational Living-An Ideal Setting For Horse Enthusiasts, Hobby Farmers, Or Anyone Seeking A Private Country Retreat With Endless Potential or Future Land Banking Opportunities. Some Photos Have Been Virtually Rendered To Match Seasonal Presentation.
Listing Details
- MLS #
- N13089012
- Board
- PROPTX
- Market
- ontario
- Property Type
- Farm
- Style
- 2-Storey
- Garage
- Other
- Garage Spaces
- 2
- Parking Spaces
- 22
- Basement
- W/O
- Heating
- Forced Air
- Cooling
- None
- Pool
- None
- Lot Size
- 787.83 × 1745.64 ft
- Annual Taxes
- $5,610/yr
- Listed By
- ROYAL LEPAGE RCR REALTY
- Listed On
- May 6, 2026
Features & Extras
Extras
Existing Light Fixtures (Except Exclusions) Window Coverings, Fridge, & Stove In Main Farm House.
Room Measurements
| Room | Level | Size | Features |
|---|---|---|---|
| Kitchen | Main | 3.47 × 5.36 m | Wood Floor, Country Kitchen, W/O To Sunroom |
| Dining | Main | 2.84 × 3.3 m | Wood Floor, Large Window, Closet |
| Living | Main | 3.71 × 4.16 m | Wood Floor, Large Window, Crown Moulding |
| Den | Main | 2.84 × 2.88 m | Wood Floor, Large Window, Crown Moulding |
| Sunroom | Main | 2.88 × 7.02 m | Beamed, Window Flr to Ceil, W/O To Porch |
| Primary | 2nd | 3.63 × 4.15 m | Wood Floor, Large Window, Closet |
| 2nd Br | 2nd | 3.36 × 3.64 m | Wood Floor, Large Window, Closet |
| 3rd Br | 2nd | 2.15 × 4.16 m | Wood Floor, Large Window, Closet |
| Bathroom | 2nd | 2.95 × 3.35 m | Wood Floor, W/O To Sunroom |
| Sunroom | 2nd | 2.9 × 6.05 m | Wood Floor, Window Flr to Ceil, W/O To Balcony |
| Rec | Bsmt | 0.0 × 0.0 m | W/O To Yard |
| Utility | Bsmt | 0.0 × 0.0 m | |
| Bathroom | Bsmt | 0.0 × 0.0 m | |
| Other | Bsmt | 0.0 × 0.0 m |
Request information
A REMAX Hallmark® representative will follow up with you.