
359288 Grey Rd 15
Meaford, Ontario

Beds
4
Baths
3
Sqft
1,500
Type
Detached
About this Property
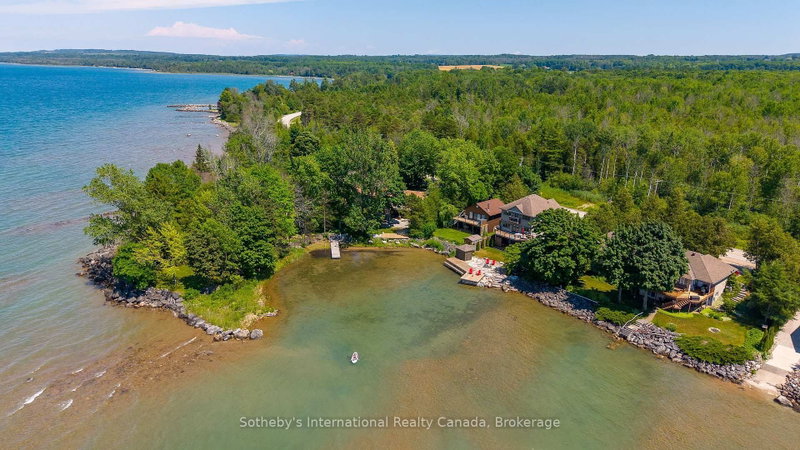
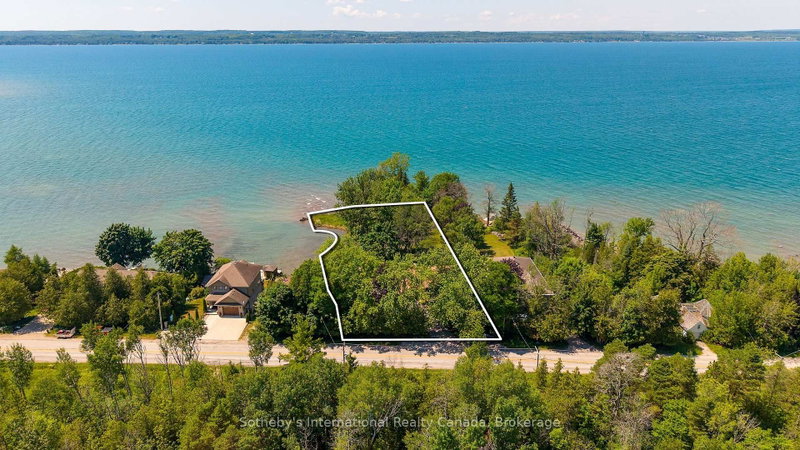
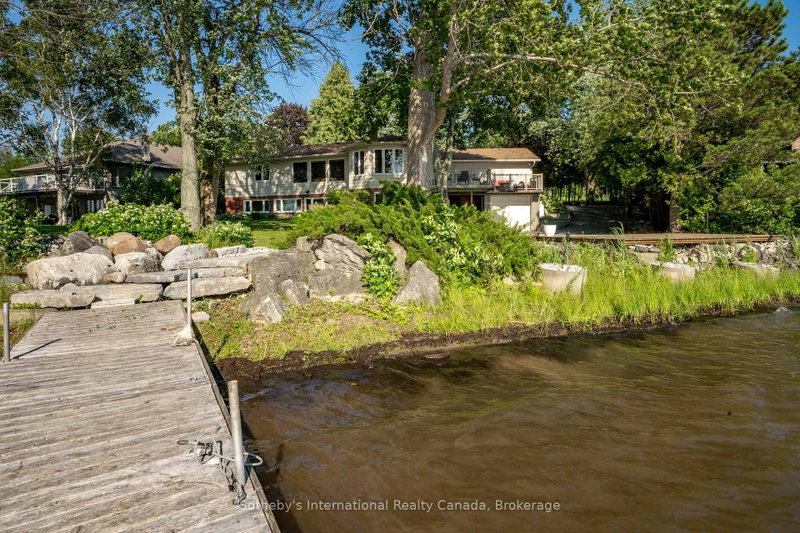
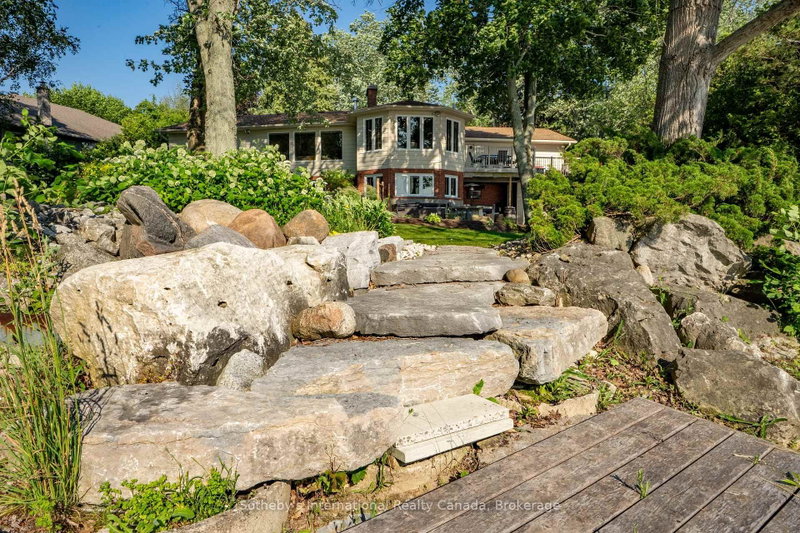
One of the finest waterfront properties along this stretch of Georgian Bay, this thoughtfully renovated residence is perfectly positioned on the sheltered waters of Paynter's Bay, just minutes from Owen Sound. Set on a beautifully landscaped 120 x 332 ft property with over 400 ft of shoreline, the west-facing waterfront offers some of the most spectacular sunsets Georgian Bay has to offer, along with panoramic water views, a private dock and a beach area. Designed to embrace its setting, the bright open-concept main level features expansive windows overlooking the Bay, maple hardwood flooring and a gas fireplace. The custom Brubacher Cabinets kitchen showcases leathered granite counters, built-in appliances, and a generous island that flows seamlessly into the dining area. Two spacious bedrooms, a beautifully finished 5-piece bath and powder room complete the main level. The fully finished walkout lower level offers excellent flexibility for multi-generational living, guests or income potential, with a second custom kitchen by Durnin's Custom Cabinets featuring quartz counters, a family room with an electric fireplace, two additional bedrooms, a 4-piece bath, a private entrance and a cold cellar with a safe. An attached double garage plus a third garage provides ample space for vehicles, boats and recreational equipment. Ground-source geothermal heating, 200-amp service and multiple outdoor entertaining areas complete this exceptional waterfront property. Conveniently located near Owen Sound, Meaford, Thornbury, Collingwood and Blue Mountain, with golf, skiing, hiking and four-season recreation nearby.
Listing Details
- MLS #
- X13740622
- Board
- PROPTX
- Market
- ontario
- Property Type
- Detached
- Style
- Bungalow
- Year Built
- 31-50
- Garage
- Attached
- Garage Spaces
- 3
- Parking Spaces
- 9
- Basement
- Fin W/O, Full
- Heating
- Forced Air
- Cooling
- Central Air
- Pool
- None
- Lot Size
- 120 × 332.87 ft
- Annual Taxes
- $9,543/yr
- Listed By (Primary)
- Sotheby's International Realty Canada
- Co-Listed By
- SOTHEBY'S INTERNATIONAL REALTY CANADA
- Listed On
- September 3, 2026
Features & Extras
Extras
2 Refrigerators (upper/lower), Built-in stove top (upper), Built-in oven (upper), White Electric Stove (lower), 2 Dishwashers, Washer & Dryer, Window Coverings, Electric Light Fixtures, Garage Door Openers, Dock, Safe, Hot Tub (as is), Hot water heater, Water softener, water treatment, UV system
Room Measurements
| Room | Level | Size | Features |
|---|---|---|---|
| Foyer | Main | 3.32 × 2.45 m | Open Concept, Walk Through, hardwood floor |
| Sitting | Main | 2.61 × 3.7 m | O/Looks Frontyard, B/I Shelves, Open Concept |
| Kitchen | Main | 7.07 × 3.7 m | Centre Island, Stainless Steel Appl, Modern Kitchen |
| Dining | Main | 3.68 × 4.82 m | Overlook Water, Bay Window, Open Concept |
| Living | Main | 3.67 × 6.72 m | Overlook Water, Picture Window, Fireplace |
| Primary | Main | 3.66 × 5.14 m | Overlook Water, Picture Window, B/I Closet |
| 2nd Br | Main | 4.81 × 3.35 m | O/Looks Frontyard, Window, Closet |
| Family | Ground | 3.33 × 6.79 m | Overlook Water, Picture Window, Electric Fireplace |
| Dining | Ground | 5.46 × 4.4 m | Bay Window, W/O To Patio, Open Concept |
| Kitchen | Ground | 3.75 × 3.5 m | Modern Kitchen, Centre Island |
| 3rd Br | Ground | 4.04 × 3.67 m | Overlook Water, Picture Window, Closet |
| 4th Br | Ground | 4.0 × 3.13 m | Window, Closet |
| Workshop | Ground | 7.01 × 3.6 m | W/O To Garage, Side Door |
| Bathroom | Main | 1.25 × 1.44 m | 2 Pc Bath |
| Bathroom | Main | 3.55 × 2.74 m | 5 Pc Bath |
| Bathroom | Ground | 3.38 × 2.75 m | 4 Pc Bath |
| Laundry | Ground | 4.5 × 2.85 m | Laundry Sink |
Request information
A REMAX Hallmark® representative will follow up with you.