
3594 Autumn Harvest Dr
Mississauga, Ontario



Beds
4
Baths
3
Sqft
2,000
Type
Detached
About this Property
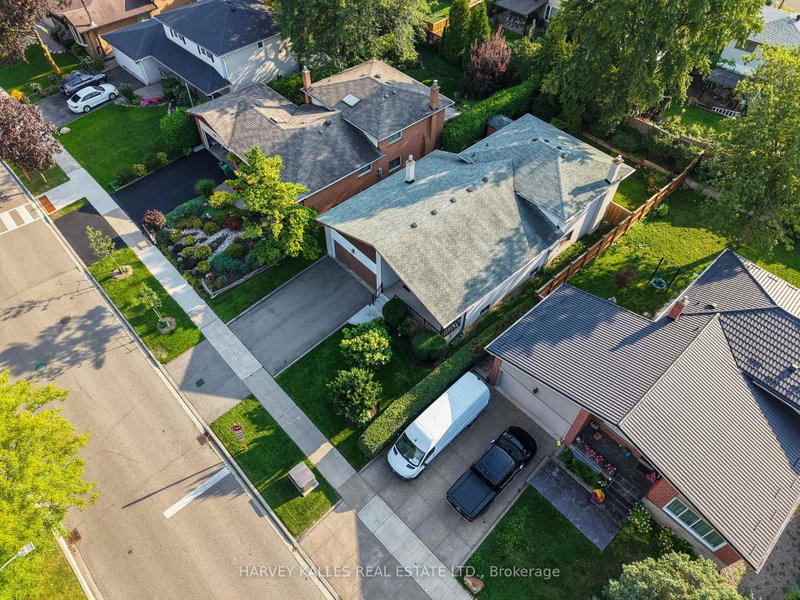
Welcome To This Well-Maintained Backsplit, Ideally Situated In The Desirable Applewood Hills Neighbourhood. Move In & Enjoy, Renovate & Customize To Your Taste, Or Build Your Dream Home: The Choice Is Yours. The Main Level Features Expansive Principal Rooms, Including A Spacious Living Room, Dining Room & Eat-In Kitchen With A Dedicated Breakfast Area. The Upper Level Offers A Primary Bedroom With A 2-Piece Ensuite, Plus 2 Sizable Bedrooms Perfect For Family, Guests Or A Home Office. The Lower Level Includes A Large Family Room With A Flush Walkout To The Premium-Sized, Fully Fenced Yard, An Additional Bedroom & A Laundry Room With A Separate Entrance. The Basement Offers An Additional Recreation Room, Ideal As A Hangout Spot, Games Room Or Flexible Space To Make Your Own, Along With Plenty Of Storage. The Possibilities Are Endless. Complete With A Convenient Double-Car Garage, This Home Presents An Exceptional Opportunity In One Of Mississauga's Most Established Family-Friendly Neighbourhoods. Walk To Schools, Shopping, Parks & Transit, With A Short Drive To Highway 403, Square One, Mississauga Hospital & Downtown Mississauga. Bring Your Vision & Make It Yours!
Listing Details
- MLS #
- W13873806
- Board
- PROPTX
- Market
- ontario
- Property Type
- Detached
- Style
- Backsplit 3
- Garage
- Attached
- Garage Spaces
- 2
- Parking Spaces
- 6
- Basement
- Finished
- Heating
- Forced Air
- Cooling
- Central Air
- Pool
- None
- Lot Size
- 51 × 124 ft
- Annual Taxes
- $8,964/yr
- Listed By
- HARVEY KALLES REAL ESTATE LTD.
- Listed On
- October 7, 2026
Features & Extras
Extras
Inglis Fridge, Inglis Freezer, Maytag Dishwasher, GE Oven, Electric Cooktop, RCA Microwave, GE Washer, GE Dryer, All Existing Electrical Light Fixtures, All Existing Window Coverings
Room Measurements
| Room | Level | Size | Features |
|---|---|---|---|
| Living | Main | 5.82 × 3.94 m | Picture Window, Broadloom, Combined W/Dining |
| Dining | Main | 3.27 × 3.24 m | Picture Window, Broadloom, Combined W/Living |
| Kitchen | Main | 2.51 × 4.12 m | Laminate, Pot Lights, Picture Window |
| Breakfast | Main | 2.56 × 4.13 m | Combined W/Kitchen, Laminate, Picture Window |
| Primary | Upper | 3.86 × 3.92 m | Double Closet, Ensuite Bath, Picture Window |
| 2nd Br | Upper | 3.85 × 4.41 m | Picture Window, Double Closet, hardwood floor |
| 3rd Br | Upper | 3.08 × 3.24 m | Double Closet, Picture Window, hardwood floor |
| Family | In Betwn | 3.84 × 8.44 m | Walk-Out, Fireplace, Broadloom |
| 4th Br | In Betwn | 3.08 × 3.24 m | Picture Window, hardwood floor |
| Laundry | In Betwn | 1.54 × 2.9 m | Side Door, 2 Pc Ensuite |
| Rec | Lower | 7.88 × 5.44 m | Above Grade Window, Large Closet |
Request information
A REMAX Hallmark® representative will follow up with you.