
Back to Listings
$1,099,000
36 Earlscourt Ave
Toronto, Ontario

1 / 20
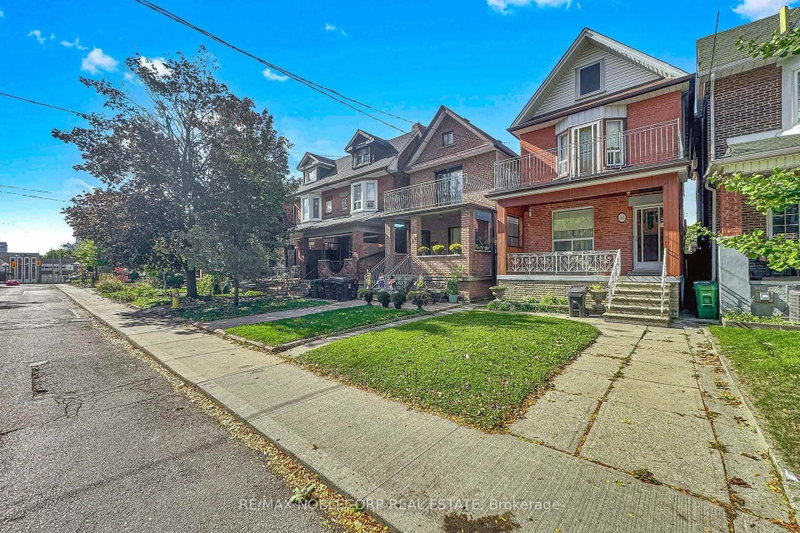


+15
Beds
4
Baths
2
Sqft
1,500
Type
Detached
About this Property
Detached House nestled on a quiet, one-way street on Friendly Earlscourt. Excellent Investment Opportunity with a potential income-generating laneway house & Separate Basement Entrance. Close to Public Transit, coffee shops, restaurants, parks & recreation/community centre on St. Clair, just a short stroll away. Go Weston Station is nearby & this location is close to downtown. The Corso-Italia Neighbourhood really has a Community feel, which is rare today. Great Schools in the area too. Don't Miss This One!
Listing Details
- MLS #
- W14027396
- Board
- PROPTX
- Market
- ontario
- Property Type
- Detached
- Style
- 2-Storey
- Garage
- Detached
- Garage Spaces
- 2
- Parking Spaces
- 2
- Basement
- Finished
- Heating
- Forced Air
- Cooling
- Central Air
- Pool
- None
- Lot Size
- 18 × 128 ft
- Annual Taxes
- $4,668/yr
- Listed By
- REMAX NOBLECORP REAL ESTATE
- Listed On
- October 13, 2026
Room Measurements
| Room | Level | Size | Features |
|---|---|---|---|
| Living | Main | 3.21 × 3.17 m | hardwood floor, Window |
| Dining | Main | 2.78 × 3.51 m | Hardwood Floor |
| Kitchen | Main | 4.37 × 4.05 m | Ceramic Floor, Eat-In Kitchen |
| Foyer | Main | 1.19 × 5.69 m | |
| Mudroom | Main | 1.89 × 2.35 m | |
| Primary | 2nd | 4.35 × 2.98 m | hardwood floor, Window |
| 2nd Br | 2nd | 2.84 × 3.55 m | Hardwood Floor |
| 3rd Br | 2nd | 2.8 × 2.33 m | Hardwood Floor |
| Kitchen | 2nd | 4.35 × 2.45 m | |
| Rec | Bsmt | 3.98 × 10.66 m | |
| Laundry | Bsmt | 1.78 × 3.77 m | |
| Other | Bsmt | 2.69 × 2.23 m |
Request information
A REMAX Hallmark® representative will follow up with you.