
36 Elm Dr W
Mississauga, Ontario


Beds
2
Baths
2
Sqft
500
Type
Condo Apt
About this Property
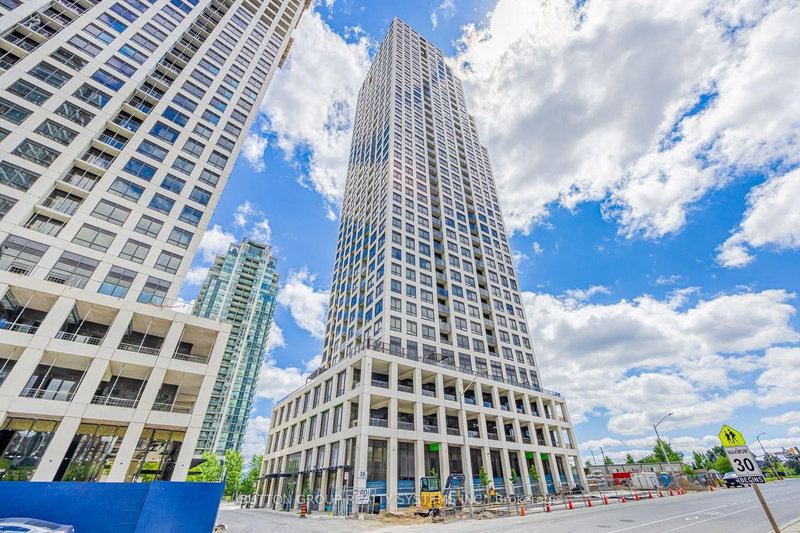
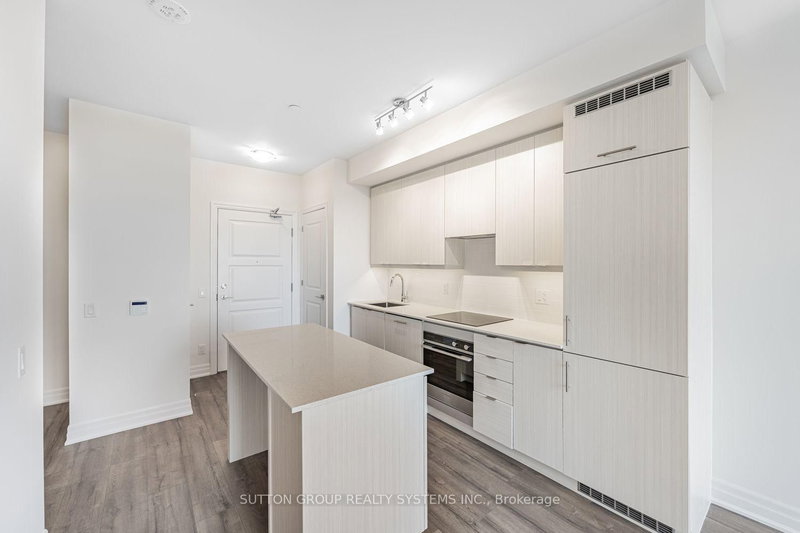
Modern & Elegant 1-Bedroom + Large Den (10' x 8'), 2-Bathroom Suite at Edge Towers by Solmar! Ideally located in the heart of Mississauga, just steps from Square One. Enjoy floor-to-ceiling windows with west exposure and unobstructed views. Bright, open-concept layout featuring modern finishes throughout. Contemporary kitchen with high-end built-in Fisher & Paykel appliances, centre island, and ceramic backsplash. Spacious primary bedroom with a 3-piece ensuite. Versatile den (10' x 8') can be used as a second bedroom or home office and is conveniently complemented by a 2-piece bathroom. Enjoy 24-hour concierge service and exceptional building amenities, including a party room, rooftop terrace, Wi-Fi lounge, games room, fitness room, and theatre room. Prime central location with easy access to major highways including the 401, 403, 407, 410, and QEW. Close to the future Hurontario LRT, Sheridan College, Celebration Square, Mississauga Central Library, YMCA, shopping, dining, and entertainment.
Listing Details
- MLS #
- W13740110
- Board
- PROPTX
- Market
- ontario
- Property Type
- Condo Apt
- Style
- Apartment
- Year Built
- 0-5
- Garage
- Built-In
- Garage Spaces
- 1
- Parking Spaces
- 1
- Basement
- None
- Heating
- Forced Air
- Cooling
- Central Air
- Annual Taxes
- $3,432/yr
- Maint. Fee
- $458/mo
- Listed By
- SUTTON GROUP REALTY SYSTEMS INC.
- Listed On
- September 3, 2026
Features & Extras
Extras
Built-in Fisher & Paykel electric cooktop and stove, built-in dishwasher, built-in fridge, built-in hood; Whirlpool front-load washer and dryer; all electric light fixtures; window blinds; 1 parking spot and 1 locker. High-speed internet is included in the condo fee and the only additional utility bill is hydro.
Room Measurements
| Room | Level | Size | Features |
|---|---|---|---|
| Foyer | Main | 0.8 × 1.2 m | Laminate, Closet |
| Living | Main | 3.05 × 3.05 m | Laminate, Combined W/Dining, W/O To Balcony |
| Dining | Main | 3.05 × 3.05 m | Laminate, Open Concept, Combined W/Living |
| Kitchen | Main | 3.05 × 3.05 m | Laminate, B/I Appliances, Centre Island |
| Primary | Main | 3.05 × 3.66 m | Laminate, 3 Pc Ensuite, West View |
| Den | Main | 2.44 × 3.05 m | Laminate, 2 Pc Bath, Separate Rm |
Request information
A REMAX Hallmark® representative will follow up with you.