
36 Forest Manor Rd
Toronto, Ontario




Beds
2
Baths
2
Sqft
600
Type
Condo Apt
About this Property
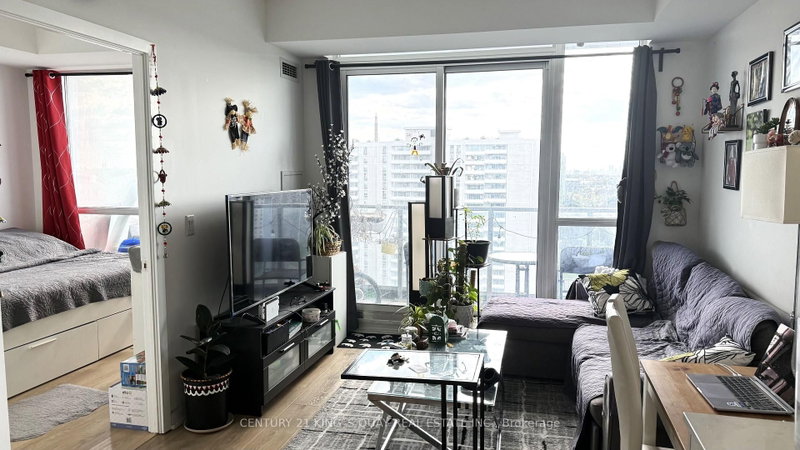
Prime Location! Bright & Spacious 1 Bedroom + Large Den Suite Featuring 2 Full Bathrooms, 1 Parking Space & 1 Locker! Generously Sized Den With Sliding Door, Ideal As A 2nd Bedroom Or Home Office. Functional Open-Concept Layout With 9' Ceilings And Laminate Flooring Throughout. 623 Sq. Ft. Of Interior Living Space Plus A Generous 100 Sq. Ft. South-Facing Balcony Offering Stunning Panoramic Views! Steps To Don Mills Subway Station, Fairview Mall, Supermarkets, Restaurants, Banks, Library, Parkway Forest Community Centre & Schools. Easy Access To Highways 401 & 404. Enjoy Fantastic Building Amenities Including 24-Hour Concierge, Fitness Centre, Yoga Studio, Theatre Room, Indoor Pool & Party Room. An Exceptional Opportunity For Comfortable And Convenient Urban Living!
Listing Details
- MLS #
- C13885086
- Board
- PROPTX
- Market
- ontario
- Property Type
- Condo Apt
- Style
- Apartment
- Year Built
- 0-5
- Garage
- Underground
- Garage Spaces
- 1
- Parking Spaces
- 1
- Basement
- None
- Heating
- Forced Air
- Cooling
- Central Air
- Listed By
- CENTURY 21 KING`S QUAY REAL ESTATE INC.
- Listed On
- October 10, 2026
Features & Extras
Extras
Stainless Steel Fridge, COOK-TOP, Oven, B/I Dishwasher, Microwave w/Exhaust Fan, Washer & Dryer
Room Measurements
| Room | Level | Size | Features |
|---|---|---|---|
| Living | Flat | 3.05 × 3.35 m | Laminate, W/O To Balcony, South View |
| Dining | Flat | 2.74 × 3.35 m | Laminate, Open Concept, Combined W/Kitchen |
| Kitchen | Flat | 2.74 × 3.35 m | Laminate, Stainless Steel Appl, Backsplash |
| Primary | Flat | 2.74 × 3.2 m | Laminate, 4 Pc Ensuite, Window Flr to Ceil |
| Den | Flat | 2.29 × 2.59 m | Laminate, 3 Pc Bath, Sliding Doors |
Request information
A REMAX Hallmark® representative will follow up with you.