
36 Fraser Dr
Quinte West, Ontario


Beds
3
Baths
2
Sqft
2,000
Type
Detached
About this Property
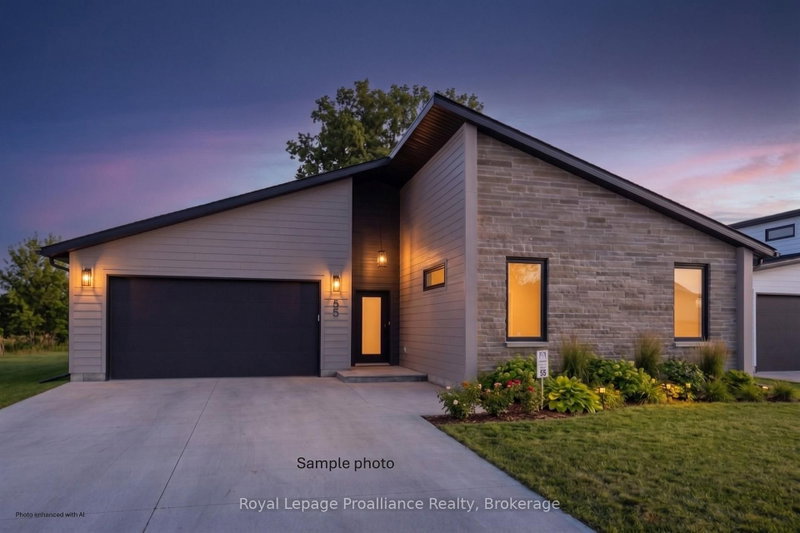
Welcome to the Skor 3. This beautifully designed bungalow offers the perfect blend of comfort, style, and functionality, all on one level. Featuring 3 bedrooms and 2 full bathrooms, this thoughtfully crafted home showcases a bright open-concept layout with soaring 9-foot ceilings that create an airy and inviting atmosphere throughout. The spacious floor plan is ideal for everyday living and entertaining, while the in-floor radiant heating ensures cozy comfort year-round. Located in the charming and historic community of Batawa, where nature, recreation, and community come together, 'The Skor 3' offers the opportunity to live, work, and play in one of the area's most sought-after neighbourhoods. With the added peace of mind of a 7-year warranty, this is bungalow living at its best.
Listing Details
- MLS #
- X13568924
- Board
- PROPTX
- Market
- ontario
- Property Type
- Detached
- Style
- Bungalow
- Year Built
- New
- Garage
- Attached
- Garage Spaces
- 2
- Parking Spaces
- 2
- Basement
- None
- Heating
- Forced Air
- Cooling
- Central Air
- Pool
- None
- Lot Size
- 17 × 52.42 ft
- Listed By
- Royal LePage ProAlliance Realty
- Listed On
- July 15, 2026
Features & Extras
Extras
Hot water on demand, all light fixtures, garage door opener, sod, paved driveway
Room Measurements
| Room | Level | Size | Features |
|---|---|---|---|
| Foyer | Main | 3.09 × 3.04 m | |
| Kitchen | Main | 6.27 × 2.95 m | |
| Living | Main | 6.52 × 4.78 m | |
| Utility | Main | 2.32 × 2.01 m | |
| Laundry | Main | 3.73 × 2.01 m | |
| Dining | Main | 6.17 × 3.04 m | |
| Primary | Main | 6.04 × 3.8 m | W/I Closet |
| Bathroom | Main | 2.62 × 3.42 m | 4 Pc Ensuite |
| 2nd Br | Main | 4.78 × 3.37 m | |
| Bathroom | Main | 2.83 × 1.49 m | 4 Pc Bath |
| 3rd Br | Main | 6.24 × 3.35 m |
Request information
A REMAX Hallmark® representative will follow up with you.