
36 Gauthier St
Kapuskasing, Ontario

Beds
2
Baths
2
Sqft
1,100
Type
Detached
About this Property
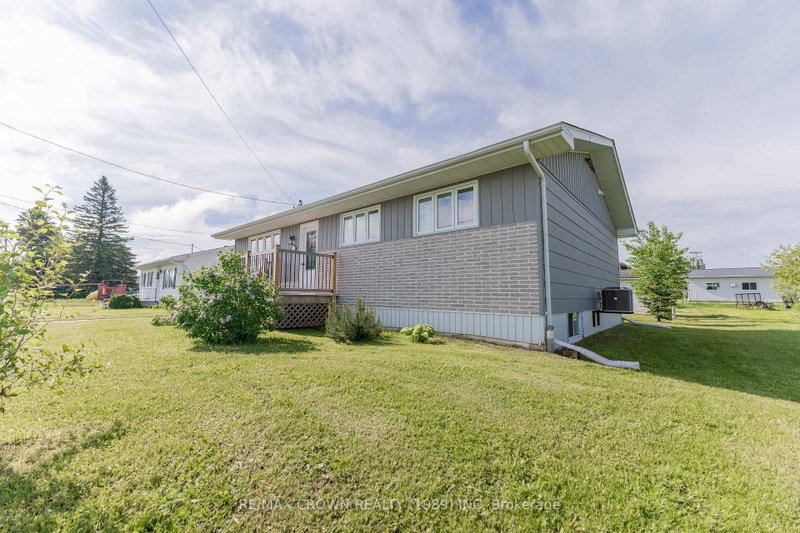
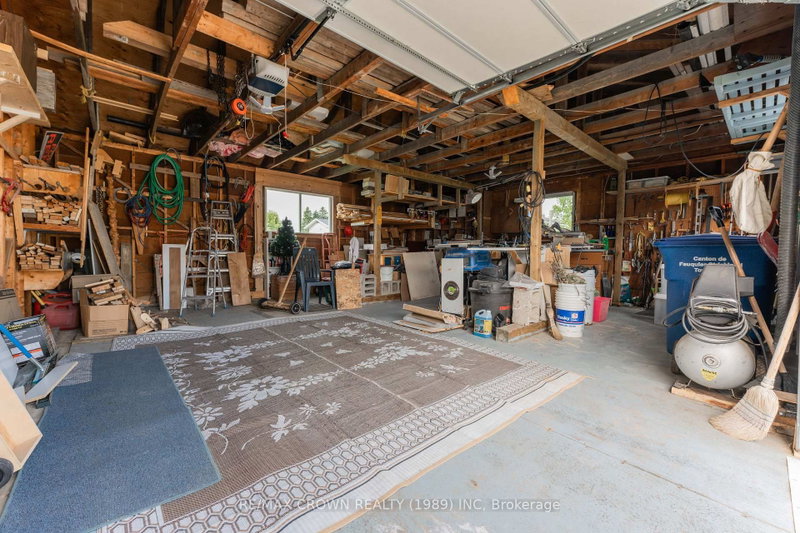
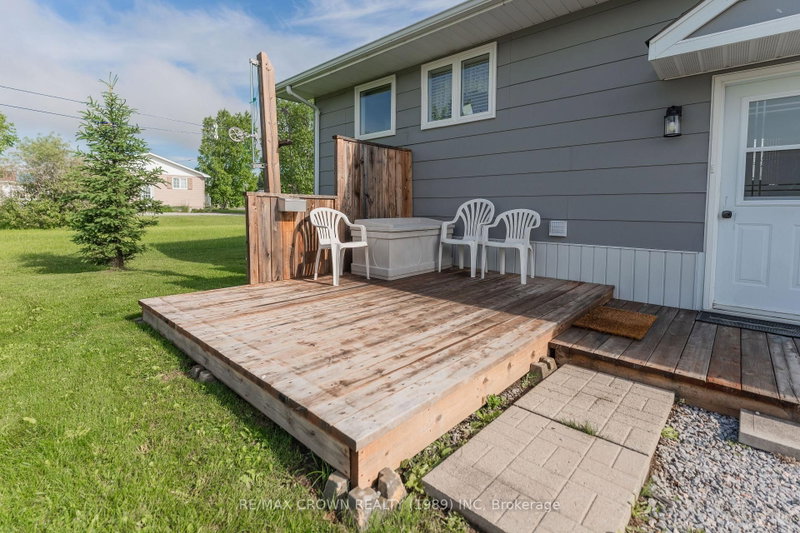
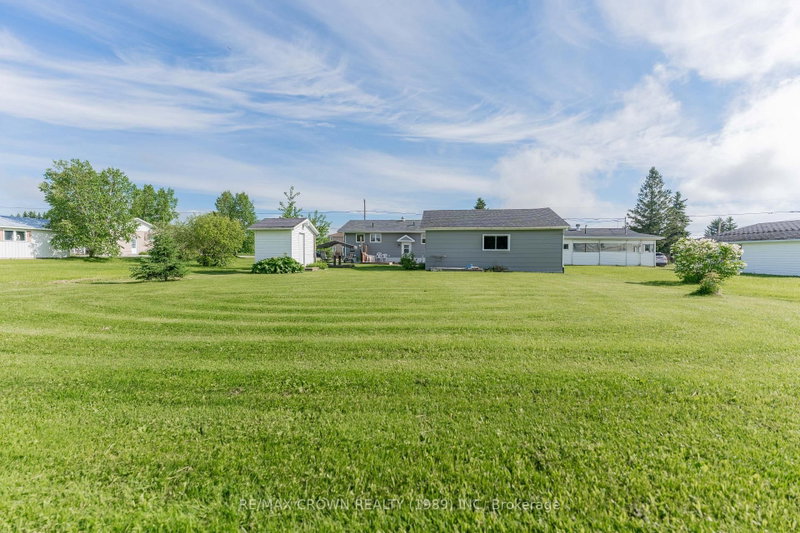
Welcome to this beautifully updated 1,120 sq. ft. bungalow situated on a 66' x 165' lot. Offering 2 bedrooms, 2 bathrooms, a detached 26.5' x 23' garage with door opener, a cement slab driveway, and numerous modern updates, this move-in-ready home is sure to impress. Enter through one of two convenient entrances into the bright main floor. The renovated kitchen (2019) is combined with the dining area and features an island, coffee bar, and ample cabinetry. Large windows fill the adjoining living room with natural light. Down the hall, the spacious primary bedroom-created by combining two bedrooms in 2019-offers ensuite access to the beautifully renovated shared bathroom with a walk-in shower with a built-in bench, stylish vanity, and medicine cabinet. Main-floor laundry adds everyday convenience. The finished basement expands the living space with a large rec room featuring a cozy gas fireplace (2023), a second bedroom, a full bathroom with a deep soaking tub, utility room, storage room with built-in shelving, an extra room with a sink, and under-stair storage/workshop space. Outside, enjoy the 10' x 6' front deck or unwind on the two-tier L-shaped back deck with a privacy wall, built in 2022 (12' x 9' and 6' x 13.5'). The backyard also includes a 7' x 10' storage shed and a detached garage with a new roof (2022). Additional features include a 200-amp fuse panel, sump pump, furnace (2014), hot water tank (2019), and central air conditioning (2020). Major 2019 updates include the kitchen and bathroom renovations, primary bedroom conversion, most windows, flooring, smooth ceilings replacing popcorn texture, and new interior doors and handles throughout the main floor. The garage roof was replaced in 2022. In July 2026, the north foundation was excavated and upgraded with a new weeping tile and a waterproof membrane. The rest of the house membrane and weeping tiles were completed in August 2026, providing added protection and peace of mind for future owners.
Listing Details
- MLS #
- T13544236
- Board
- PROPTX
- Market
- ontario
- Property Type
- Detached
- Style
- Bungalow
- Year Built
- 31-50
- Garage
- Detached
- Garage Spaces
- 1
- Parking Spaces
- 4
- Basement
- Finished, Full
- Heating
- Forced Air
- Cooling
- Central Air
- Pool
- None
- Lot Size
- 66 × 165 ft
- Annual Taxes
- $2,187/yr
- Listed By
- REMAX CROWN REALTY (1989) INC
- Listed On
- July 9, 2026
Features & Extras
Extras
Kitchen refrigerator, stove, microwave with fan. Laundry washer and dryer. All blinds and window coverings. TV in basement. Freezer and refrigerator in basement.
Room Measurements
| Room | Level | Size | Features |
|---|---|---|---|
| Kitchen | Main | 4.15 × 4.84 m | Combined W/Dining |
| Living | Main | 3.96 × 5.89 m | |
| Primary | Main | 5.16 × 3.64 m | Mirrored Closet, Double Closet |
| Laundry | Main | 2.29 × 3.05 m | Stainless Steel Sink |
| Rec | Bsmt | 3.9 × 6.23 m | Gas Fireplace, Closet |
| Utility | Bsmt | 1.33 × 3.29 m | |
| Other | Bsmt | 2.38 × 4.68 m | Double Sink, Stainless Steel Sink |
| Other | Bsmt | 1.48 × 1.83 m | B/I Shelves |
| 2nd Br | Bsmt | 3.93 × 4.18 m | Closet |
Request information
A REMAX Hallmark® representative will follow up with you.