
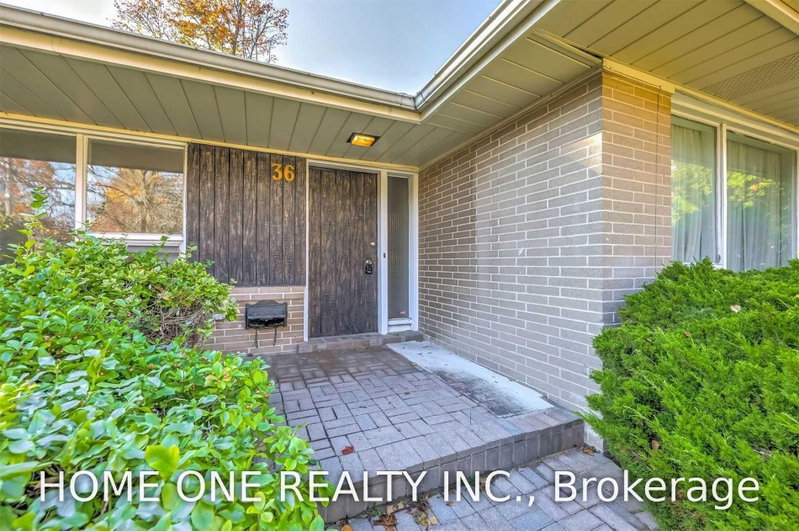
36 Harrison Rd
Toronto, Ontario

Beds
7
Baths
4
Sqft
2,000
Type
Detached
About this Property
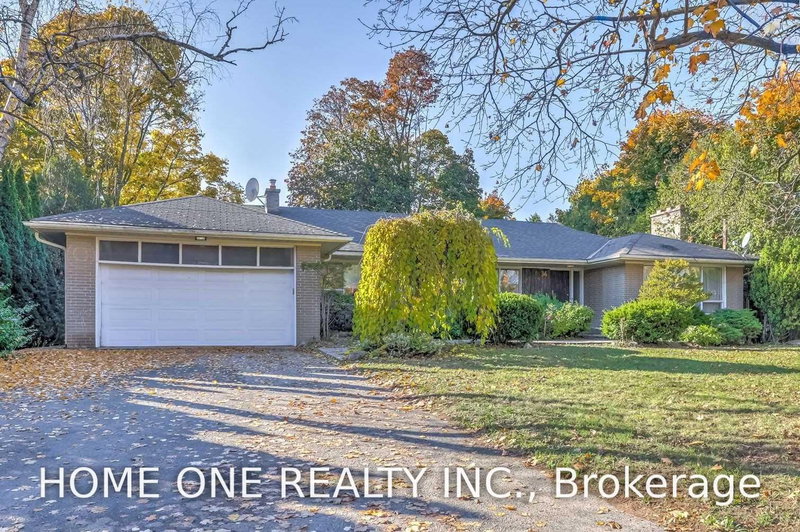
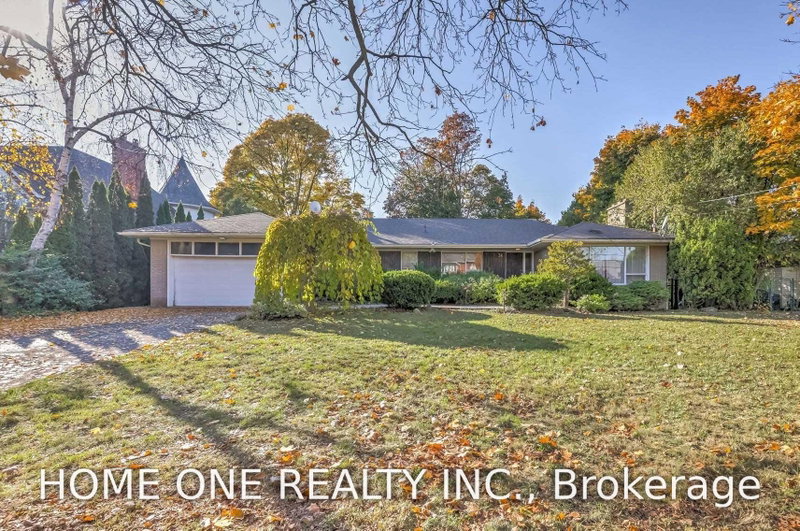
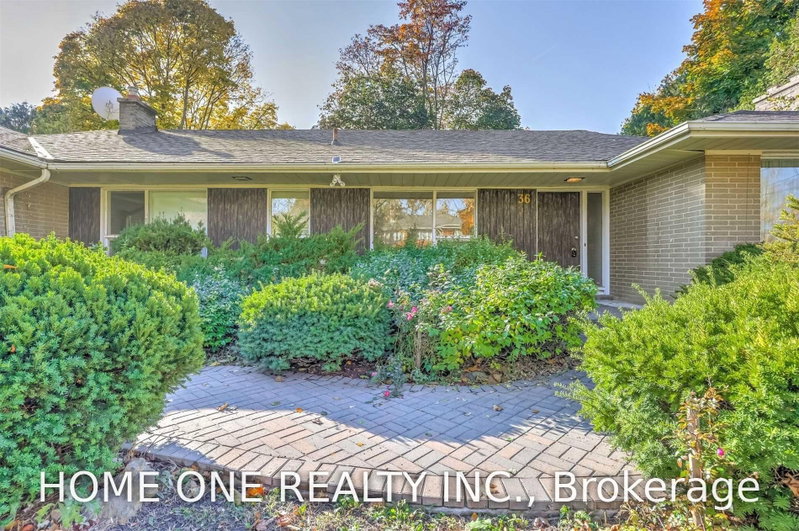
Magnificent 90' x 125' lot in the prestigious St. Andrews-Windfields neighbourhood, ideally situated at Bayview & York Mills. This sun-filled bungalow features beautiful hardwood floors and offers exceptional potential for a custom build, renovation, or comfortable move-in. The lower level boasts above-grade windows and includes two self-contained apartments, providing excellent flexibility and income potential.The current tenant is on a month-to-month tenancy and is willing to stay, offering the opportunity for a buyer to assume a reliable tenant at $5,000/month.Enjoy an incredible location within walking distance to Harrison Public School (IB Program), York Mills Secondary School, shopping, and public transit. A rare opportunity in one of the area's most coveted neighbourhoods-ideal for investors, builders, renovators, or end users!
Listing Details
- MLS #
- C13704462
- Board
- PROPTX
- Market
- ontario
- Property Type
- Detached
- Style
- Bungalow
- Garage
- Attached
- Garage Spaces
- 2
- Parking Spaces
- 6
- Basement
- Finished, Sep Entrance
- Heating
- Forced Air
- Cooling
- Central Air
- Pool
- None
- Lot Size
- 90 × 125 ft
- Annual Taxes
- $15,835/yr
- Listed By
- HOME ONE REALTY INC.
- Listed On
- August 22, 2026
Features & Extras
Extras
Dishwasher, Fridge, Gas Cooktop, Second Cooktop and second Fridges In Basement, Washer And Dryer, All Existing Light Fixtures And All Existing Window Coverings,
Room Measurements
| Room | Level | Size | Features |
|---|---|---|---|
| Living | Ground | 4.55 × 7.08 m | Combined W/Family, hardwood floor, Crown Moulding |
| Dining | Ground | 3.35 × 4.17 m | hardwood floor, Crown Moulding |
| Sunroom | Ground | 3.32 × 5.03 m | hardwood floor, W/O To Garden, Large Window |
| Kitchen | Ground | 2.86 × 5.12 m | hardwood floor, Eat-In Kitchen |
| Primary | Ground | 3.9 × 4.27 m | hardwood floor, 4 Pc Ensuite, Large Window |
| 2nd Br | Ground | 3.45 × 3.63 m | hardwood floor, O/Looks Backyard |
| 3rd Br | Ground | 3.12 × 3.43 m | hardwood floor, Double Closet |
| 4th Br | Ground | 3.15 × 3.3 m | hardwood floor, Double Closet |
| 5th Br | Bsmt | 2.95 × 3.28 m | Laminate, Window |
| Br | Bsmt | 2.74 × 3.3 m | Laminate, Window |
| Rec | Bsmt | 4.4 × 7.0 m | Broadloom |
Request information
A REMAX Hallmark® representative will follow up with you.