
36 John St
Cambridge, Ontario



Beds
3
Baths
2
Sqft
1,500
Type
Semi-Detached
About this Property
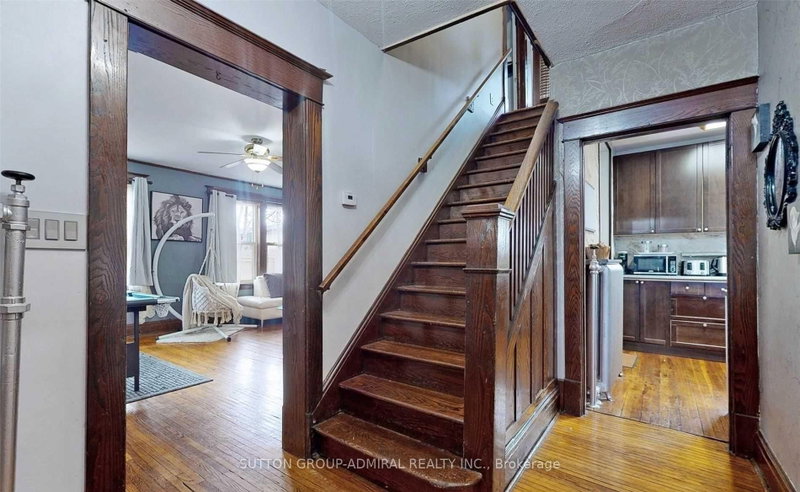
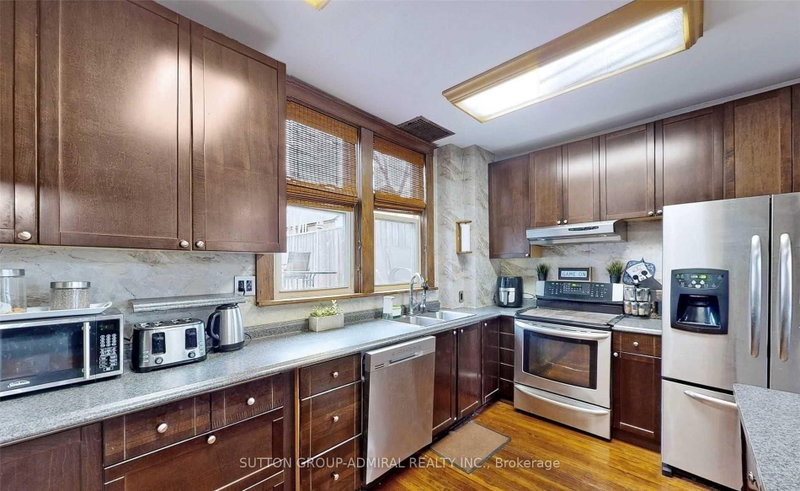
Discover the potential of this well-located Cambridge home, offering a great opportunity for investors, first-time buyers, or anyone ready to add their personal touch. This 3-bedroom, 2-bathroom property features hardwood flooring, high ceilings, and large windows that create a bright and welcoming atmosphere throughout. The spacious kitchen offers plenty of cabinetry and connects effortlessly to the dining area, providing a comfortable setting for everyday meals and entertaining. Outside, a generous backyard offers plenty of possibilities, while the 5-car driveway provides exceptional parking space. Conveniently situated near schools, parks, shopping, and major highways, this home combines location, space, and exciting potential for future improvements. Property is being sold in "as-is" condition. Photos are from previous listing.
Listing Details
- MLS #
- X13700652
- Board
- PROPTX
- Market
- ontario
- Property Type
- Semi-Detached
- Style
- 2-Storey
- Garage
- None
- Parking Spaces
- 5
- Basement
- Crawl Space
- Heating
- Radiant
- Cooling
- Window Unit
- Pool
- None
- Lot Size
- 41.86 × 119.41 ft
- Annual Taxes
- $3,855/yr
- Listed By
- SUTTON GROUP-ADMIRAL REALTY INC.
- Listed On
- August 21, 2026
Features & Extras
Extras
Existing: Fridge, Stove, Dishwasher, Washer and Dryer. All appliances and fireplace will be in "as-is" condition. All Electrical light fixtures, All window coverings.
Room Measurements
| Room | Level | Size | Features |
|---|---|---|---|
| Living | Main | 4.06 × 6.61 m | hardwood floor, Fireplace |
| Dining | Main | 2.95 × 3.68 m | Hardwood Floor |
| Kitchen | Main | 2.8 × 4.06 m | hardwood floor, Stainless Steel Appl |
| Primary | 2nd | 3.0 × 4.67 m | hardwood floor, Closet, Window |
| 2nd Br | 2nd | 2.64 × 4.65 m | hardwood floor, Closet, Window |
| 3rd Br | 2nd | 3.33 × 3.61 m | hardwood floor, Closet, Window |
| Office | 2nd | 1.48 × 1.78 m | Hardwood Floor |
Request information
A REMAX Hallmark® representative will follow up with you.