
36 Lucky Lane
Brampton, Ontario


Beds
6
Baths
5
Sqft
2,500
Type
Detached
About this Property
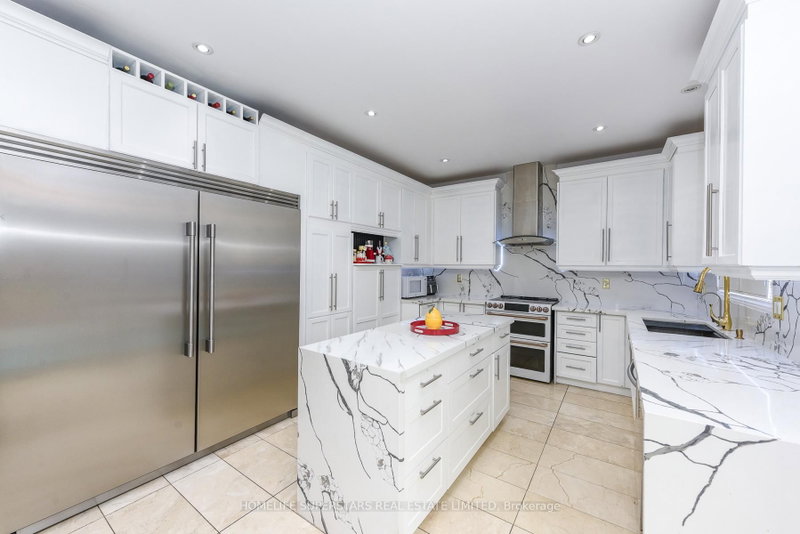
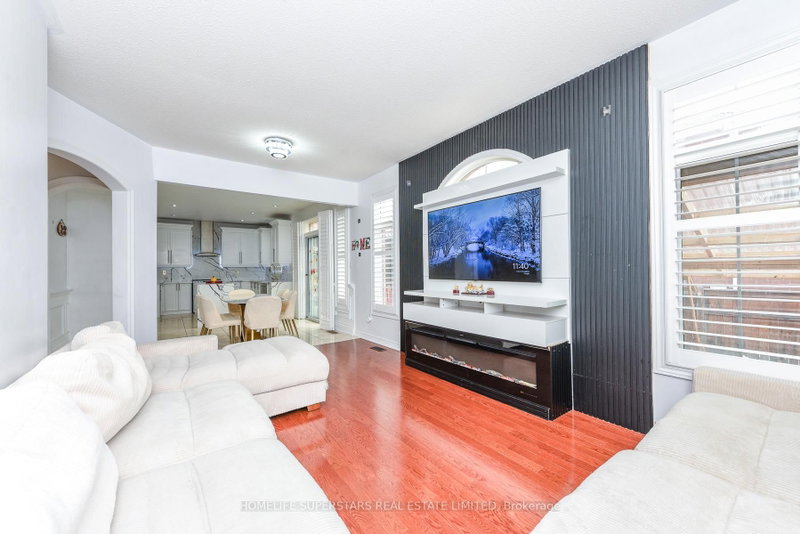
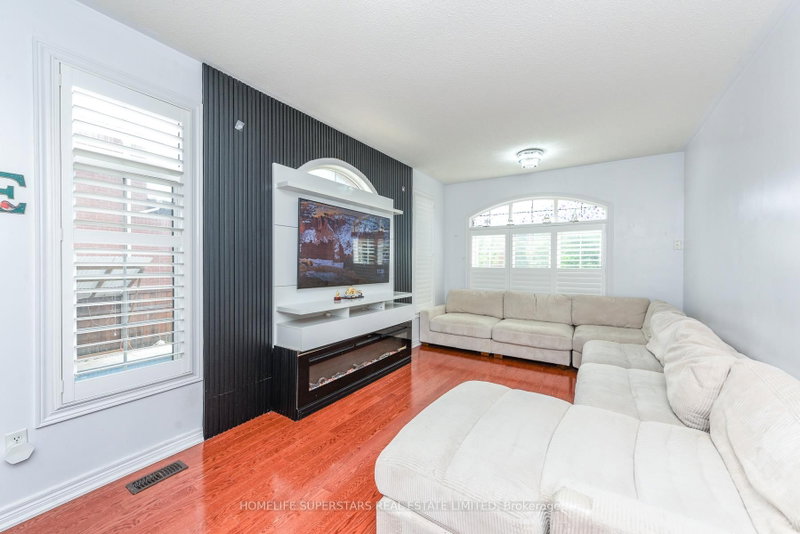
"Once in a While" Rare Magazine Front Page Quality Designer House with Party Style INGROUND POOL Area!! Absolutely Gorgeous, Luxurious and Completely Upgraded Home! Premium 64 Ft Wide Premium Corner Lot!! Finished Basement with Separate Entrance!! Formal OPEN TO ABOVE Living Room, Formal Dining and Formal Family Room!! Beautiful Hardwood Floors On Main Floor and 2nd Floor!! Fully Upgraded Kitchen With Quartz Counter Tops, S/S Appliances and Central Island!! 2nd Floor Has 4 Spacious Bedrooms and 3 Full Washrooms!! Fully Upgraded and Finished Basement With 2 Bedrooms, Kitchen, Bar, Full Washroom and Great Room!! Pot Lights!! Party Style Backyard with Pool, Gazebo, Lawn Sprinklers and More!!
Listing Details
- MLS #
- W13681348
- Board
- PROPTX
- Market
- ontario
- Property Type
- Detached
- Style
- 2-Storey
- Garage
- Attached
- Garage Spaces
- 2
- Parking Spaces
- 6
- Basement
- Finished, Sep Entrance
- Heating
- Forced Air
- Cooling
- Central Air
- Pool
- Inground
- Lot Size
- 64.54 × 88.75 ft
- Annual Taxes
- $8,753/yr
- Listed By
- HOMELIFE SUPERSTARS REAL ESTATE LIMITED
- Listed On
- August 17, 2026
Features & Extras
Extras
All existing ELF, Fridge, Stove, Dishwasher, Laundry Washer, Dryer, CAC, Window Coverings.
Room Measurements
| Room | Level | Size | Features |
|---|---|---|---|
| Br | Bsmt | 0.0 × 0.0 m | Laminate, Closet, Window |
| Dining | Main | 0.0 × 0.0 m | hardwood floor, Formal Rm, Window |
| Primary | 2nd | 0.0 × 0.0 m | hardwood floor, W/I Closet, 5 Pc Ensuite |
| Br | Bsmt | 0.0 × 0.0 m | Laminate, Closet, Window |
| 2nd Br | 2nd | 0.0 × 0.0 m | hardwood floor, Closet, Window |
| Kitchen | Main | 0.0 × 0.0 m | Ceramic Floor, Quartz Counter, Stainless Steel Appl |
| 4th Br | 2nd | 0.0 × 0.0 m | hardwood floor, Closet, Window |
| 3rd Br | 2nd | 0.0 × 0.0 m | hardwood floor, Closet, Window |
| Great Rm | Bsmt | 0.0 × 0.0 m | |
| Living | Main | 0.0 × 0.0 m | hardwood floor, Formal Rm, Window |
| Family | Main | 0.0 × 0.0 m | hardwood floor, Fireplace, Window |
| Breakfast | Main | 0.0 × 0.0 m | Ceramic Floor, Combined W/Kitchen, W/O To Yard |
Request information
A REMAX Hallmark® representative will follow up with you.