
36 Madoc St
Limoges, Ontario



Beds
3
Baths
1
Sqft
1,100
Type
Detached
About this Property
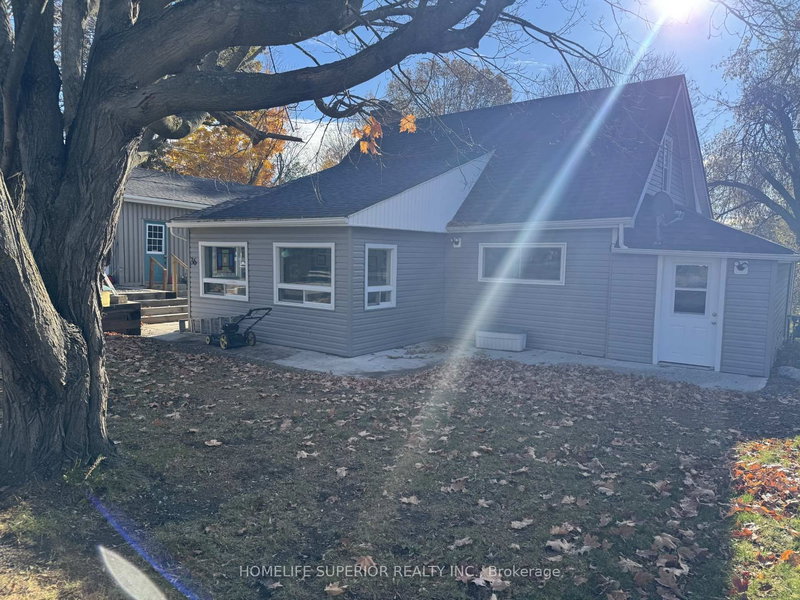
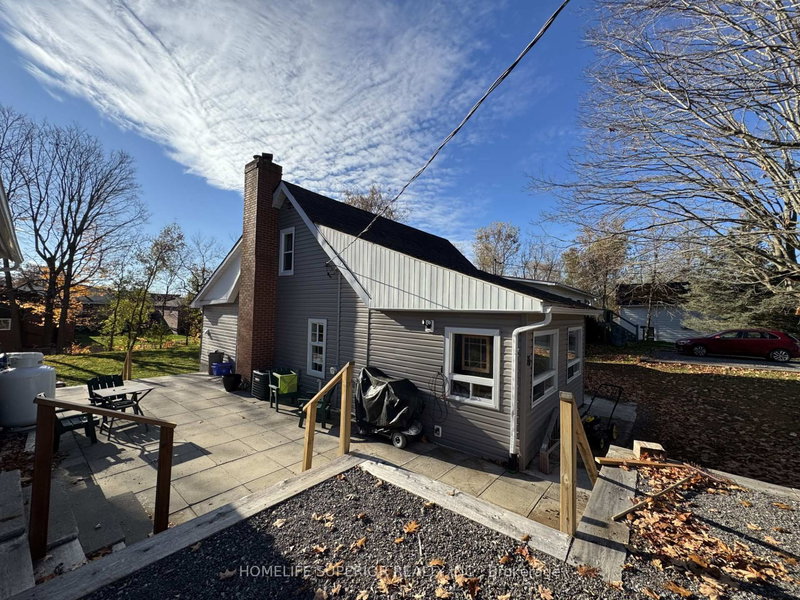
Cute & cozy 3 bedroom home features an open concept kitchen (2023) & large living room, upgraded flooring (2024), natural gas furnace & CAC (2021), several upgraded windows, 4pc bath & main floor laundry. Bright sunroom has walk-out to 12 X 10 deck overlooking the massive backyard. Bonus 18 X 9 finished hobby room has endless possibilities. Freshly painted & updated, including LED recessed lighting. Detached garage with new door & heated. Driveway has room for 5+ cars, within walking distance to downtown shops, grocery store, churches & school. Easy access to Crowe Lake, Booster Park & the Crowe Lake river system. The main floor primary bedroom would suit someone who needs to live on one floor or has mobility challenges. Easy commute to Belleville. Area boasts a strong rental/investment/potential. Family room could easily be a 4th bedroom.
Listing Details
- MLS #
- X12495222
- Board
- PROPTX
- Market
- ontario
- Property Type
- Detached
- Style
- 1 1/2 Storey
- Year Built
- 51-99
- Garage
- Detached
- Garage Spaces
- 1
- Parking Spaces
- 6
- Basement
- Full, Unfinished
- Heating
- Forced Air
- Cooling
- Central Air
- Pool
- None
- Lot Size
- 91.18 × 161 ft
- Annual Taxes
- $2,118/yr
- Listed By
- Homelife Superior Realty Inc.
- Listed On
- October 31, 2025
Features & Extras
Extras
Fridge, stove, washer & dryer, dishwasher, microwave (built-in).
Room Measurements
| Room | Level | Size |
|---|---|---|
| Kitchen | Main | 3.14 × 4.87 m |
| Living | Main | 3.26 × 4.87 m |
| Sunroom | Main | 2.87 × 4.82 m |
| Family | Main | 3.14 × 4.57 m |
| Br | Main | 3.08 × 4.05 m |
| Other | Main | 9.6 × 3.08 m |
| Foyer | Main | 2.29 × 9.75 m |
| 2nd Br | 2nd | 3.78 × 4.08 m |
| 3rd Br | 2nd | 2.93 × 3.08 m |
Request information
A REMAX Hallmark® representative will follow up with you.