
36 Meadowbreeze Dr
Ottawa, Ontario



Beds
3
Baths
3
Sqft
1,500
Type
Att/Row/Twnhouse
About this Property
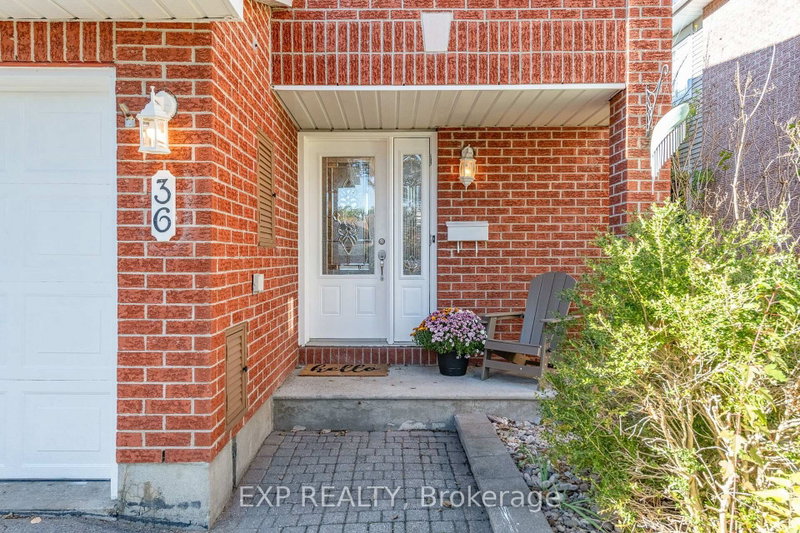
END UNIT | WFH OFFICE | OWNED HOT WATER TANK | FINISHED BASEMENT | Welcome to this move-in-ready end-unit home in the family friendly Kanata community of Emerald Meadows! Offering 3 bedrooms, 2.5 bathrooms, and a widened driveway for additional parking, this lovingly maintained and tastefully updated home is an excellent opportunity for first-time buyers, growing families, and professionals seeking more space and flexibility in Ottawa's west end. Major updates over the years include windows, heat pump, central A/C, kitchen, owned hot water tank, and more. Welcoming curb appeal leads to a bright main level featuring hardwood floors, separate dining area, powder room, indoor garage access, and an updated kitchen (with stainless steel appliances included) that opens directly to your deck and a beautiful yard. Upstairs, you'll find a spacious primary bedroom with a walk-in closet and private ensuite, two well-sized secondary bedrooms, and a full main bathroom. The fully finished basement adds valuable living space, featuring a cozy family room with a gas fireplace and bright, oversized window, along with a dedicated work-from-home office ideal for remote work or studying. This bright, functional lower level also offers flexibility with additional storage, laundry area and workshop. The private backyard feels like a landscaped oasis complete with dual upper and lower decks perfect for BBQs, entertaining, family gatherings, or simply unwinding at the end of the day. The large shed and end-unit side yard offer extra space and storage versatility. Ideally located within walking distance of schools, parks, and public transit, and just minutes from Kanata's shopping, recreation, amenities, and major employment hubs, this home offers a fantastic combination of space, convenience, and lifestyle. A wonderful opportunity to make yourself at home in Kanata at a great price! Book your showing today!
Listing Details
- MLS #
- X14109660
- Board
- PROPTX
- Market
- ontario
- Property Type
- Att/Row/Twnhouse
- Style
- 2-Storey
- Garage
- Attached
- Garage Spaces
- 1
- Parking Spaces
- 3
- Basement
- Finished, Full
- Heating
- Forced Air
- Cooling
- Central Air
- Pool
- None
- Lot Size
- 29.51 × 98.76 ft
- Annual Taxes
- $3,702/yr
- Listed By
- EXP REALTY
- Listed On
- October 22, 2026
Features & Extras
Extras
Stove, Refrigerator, Dishwasher, Hood Fan, Microwave, Dryer, Washer
Room Measurements
| Room | Level | Size | Features |
|---|---|---|---|
| Foyer | Main | 2.18 × 3.52 m | |
| Dining | Main | 3.12 × 3.12 m | |
| Living | Main | 5.24 × 3.43 m | |
| Kitchen | Main | 2.42 × 4.79 m | |
| Powder Rm | Main | 1.59 × 1.69 m | |
| Primary | 2nd | 3.43 × 5.24 m | |
| Other | 2nd | 1.78 × 2.43 m | W/I Closet |
| Bathroom | 2nd | 2.43 × 2.52 m | 4 Pc Ensuite |
| Br | 2nd | 3.01 × 4.64 m | |
| Br | 2nd | 2.85 × 4.01 m | |
| Rec | Lower | 3.98 × 7.17 m | |
| Office | Lower | 2.59 × 4.69 m | |
| Utility | Lower | 3.05 × 7.64 m |
Request information
A REMAX Hallmark® representative will follow up with you.