
36 Mitchell Ave
Toronto, Ontario


Beds
4
Baths
3
Sqft
2,000
Type
Att/Row/Twnhouse
About this Property
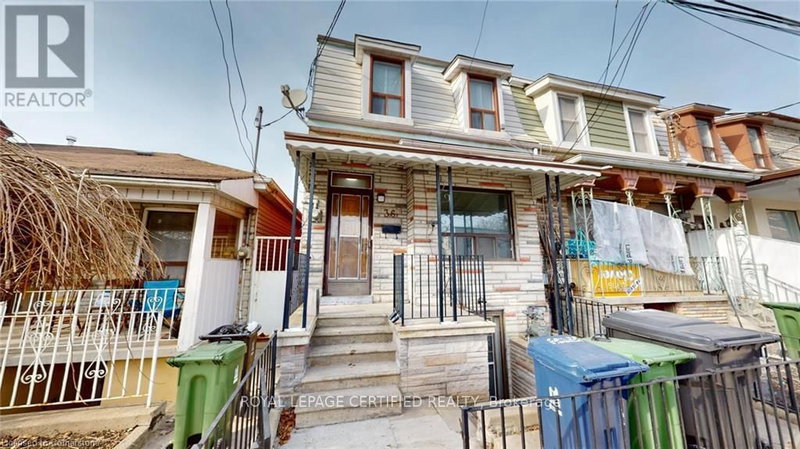
Here's Your Chance To Own A Rustic Piece Of History In King West! This Charming Home Boasts A Sun-Filled & Liveable Layout With A Functional Floorplan. 4-Bedrooms Can Easily Fit Queen-Sized Beds, No Wasted Space. Endless Options For Investors & Families - Renovate, Zone & Build Ground Up, Furnished Room Rentals, or Move Right In! Basement Has 4-Piece Ensuite & 3-Separate Walk-Up Entrances, Can Be Converted To An In-Law Or Guest Suite. Unbeatable Location - Ideal For Pedestrian, Cyclists, Drivers, & Transit Users. Minutes From TTC, Shopping, Restaurants, Gyms, Cafes, Gardiner/DVP, Schools, Banks, Parks, Liberty Village, Financial District & More. Street Parking Available. House Being Sold In "As-Is" Condition.
Listing Details
- MLS #
- C13226038
- Board
- PROPTX
- Market
- ontario
- Property Type
- Att/Row/Twnhouse
- Style
- 2-Storey
- Year Built
- 100+
- Garage
- None
- Basement
- Unfinished, Sep Entrance
- Heating
- Radiant
- Cooling
- None
- Pool
- None
- Lot Size
- 16.5 × 91.5 ft
- Annual Taxes
- $6,146/yr
- Listed By
- ROYAL LEPAGE CERTIFIED REALTY
- Listed On
- June 1, 2026
Features & Extras
Extras
2 x Stainless Steel Fridge, Washer, Dryer, Gas Oven/Stove, Window Coverings, Rangehood, Shed In Backyard, Window Coverings, Shelving/Racks, Cabinets, Shoe Storage. Recent Updates Include $8,000.00 Upgraded Water Piping For Better Flow Throughout House. 2-Feature Electrical Fixtures With Warm/Cool Light Settings Installed Throughout. 4-Piece Bathroom In Basement.
Room Measurements
| Room | Level | Size | Features |
|---|---|---|---|
| Br | Main | 2.92 × 3.15 m | hardwood floor, Window, Separate Rm |
| Kitchen | Main | 2.84 × 3.25 m | Tile Floor, Combined W/Dining, Stainless Steel Appl |
| Living | Main | 3.4 × 4.19 m | Tile Floor, W/O To Yard, Open Concept |
| Family | Main | 2.92 × 3.25 m | Parquet Floor, 3 Pc Bath, Separate Rm |
| 2nd Br | 2nd | 2.31 × 2.84 m | Tile Floor, Window, Separate Rm |
| 3rd Br | 2nd | 3.15 × 4.01 m | Parquet Floor, Window, Closet |
| 4th Br | 2nd | 3.23 × 4.93 m | Parquet Floor, Window, Closet |
Request information
A REMAX Hallmark® representative will follow up with you.