
36 Park Lawn Rd
Toronto, Ontario


Beds
1
Baths
1
Sqft
500
Type
Condo Apt
About this Property
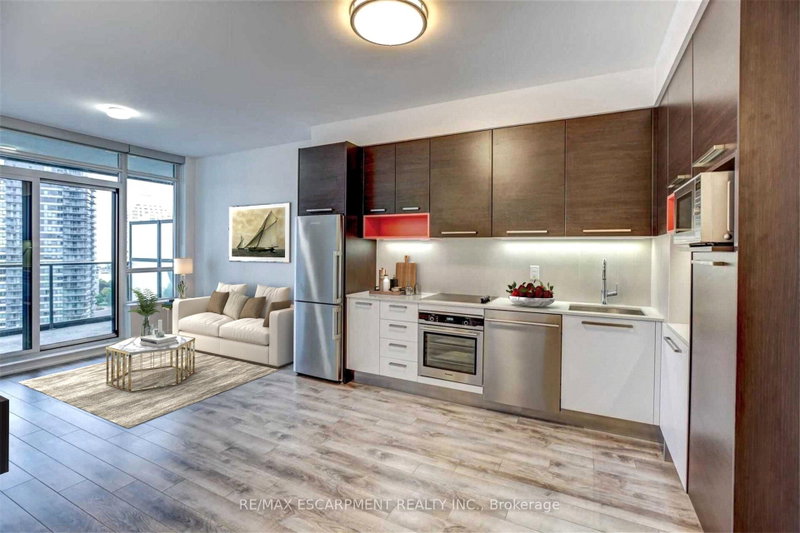
Bright & Spacious 1 Bedroom + Den Condo with Stunning South Exposure Lake Views & Large Terrace Available for Rent. Welcome to this beautiful 1 Bedroom + Den condo in one of Mimico's most desirable waterfront communities. Offering over 600 sq. ft. of bright and comfortable living space, this well-maintained suite features a versatile den that can easily be used as a home office, guest room, nursery, or additional living space. Enjoy a modern kitchen with granite countertops and stainless-steel appliances, laminate flooring throughout, in-suite stacked washer and dryer, large windows providing an abundance of natural light, and a spacious south-facing terrace with beautiful views of Lake Ontario - the perfect place to enjoy your morning coffee, outdoor dining, or unwind while taking in the scenery. One underground parking space included. Ideally located just steps from the Lake Ontario waterfront, scenic walking and biking trails, Humber Bay Park, restaurants, cafés, bars, grocery stores, shops and everyday amenities. With easy access to TTC and major transportation routes, you can enjoy the best of waterfront living while remaining conveniently connected to downtown Toronto. This is a fantastic opportunity for anyone looking for a bright, spacious and move-in-ready home in a highly desirable Mimico location, offering an incredible combination of lake views, outdoor space, convenience and lifestyle. Available December 1st, don't miss the opportunity to call this beautiful waterfront condo home!
Listing Details
- MLS #
- W13864686
- Board
- PROPTX
- Market
- ontario
- Property Type
- Condo Apt
- Style
- Apartment
- Garage
- Underground
- Garage Spaces
- 1
- Parking Spaces
- 1
- Basement
- None
- Heating
- Heat Pump
- Cooling
- Central Air
- Listed By
- REMAX ESCARPMENT REALTY INC.
- Listed On
- October 5, 2026
Features & Extras
Extras
Fridge, Stove, Dishwasher, B/I Microwave, Washer & Dryer, Window Coverings and All ELFs.
Room Measurements
| Room | Level | Size | Features |
|---|---|---|---|
| Living | Main | 3.3 × 2.82 m | Laminate, Open Concept, W/O To Terrace |
| Kitchen | Main | 1.98 × 3.61 m | Laminate, Open Concept, Stainless Steel Appl |
| Primary | Main | 3.12 × 3.94 m | Laminate, Closet, Window |
| Den | Main | 2.34 × 2.16 m | Laminate, Open Concept |
Request information
A REMAX Hallmark® representative will follow up with you.