
36 Pottruff Rd
Hamilton, Ontario




Beds
2
Baths
2
Sqft
700
Type
Detached
About this Property
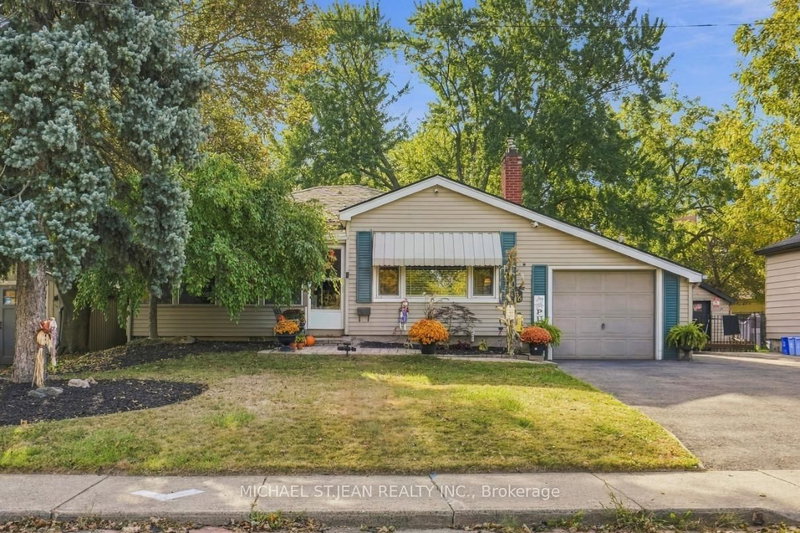
Welcome to 36 Pottruff Rd N, a detached 2-bedroom, 2-bathroom home situated on a large, beautifully treed lot offering exceptional privacy. The recently fully renovated basement provides a kitchenette, separate entrance and excellent in-law suite or secondary living space potential. Enjoy the ultimate backyard retreat featuring an in-ground pool with concrete deck, hot tub and gazebo-ideal for entertaining, relaxing and summer enjoyment. Attached garage plus an oversized 5-car driveway provides ample parking. A versatile opportunity for homeowners, multi-generational families or investors seeking a detached Hamilton property with income and in-law suite potential. Don't miss this unique home offering privacy, outdoor living and flexible living space.
Listing Details
- MLS #
- X13844504
- Board
- PROPTX
- Market
- ontario
- Property Type
- Detached
- Style
- Bungalow
- Garage
- Attached
- Garage Spaces
- 1
- Parking Spaces
- 6
- Basement
- Apartment, Full
- Heating
- Forced Air
- Cooling
- Central Air
- Pool
- Inground
- Lot Size
- 59.95 × 131.63 ft
- Annual Taxes
- $5,201/yr
- Listed By
- MICHAEL ST.JEAN REALTY INC.
- Listed On
- September 30, 2026
Features & Extras
Extras
Dishwasher, Dryer, Microwave, Stove, Washer, Window Coverings, Refrigerator (x2), Hot Tub, Pool & Hot Tub Equipment
Room Measurements
| Room | Level | Size | Features |
|---|---|---|---|
| Foyer | Main | 3.63 × 1.37 m | |
| Living | Main | 5.31 × 3.89 m | |
| Other | Main | 3.61 × 4.37 m | Eat-In Kitchen |
| Primary | Main | 3.53 × 4.09 m | |
| 2nd Br | Main | 3.48 × 3.63 m | |
| Mudroom | Main | 3.0 × 2.16 m | |
| Living | Bsmt | 4.47 × 5.0 m | |
| Dining | Bsmt | 3.2 × 3.02 m | |
| Other | Bsmt | 3.2 × 2.9 m | Wet Bar |
| Laundry | Bsmt | 2.26 × 1.75 m | |
| Utility | Bsmt | 2.89 × 3.89 m |
Request information
A REMAX Hallmark® representative will follow up with you.