
36 Serenity St
Halton Hills, Ontario


Beds
3
Baths
3
Sqft
1,500
Type
Detached
About this Property
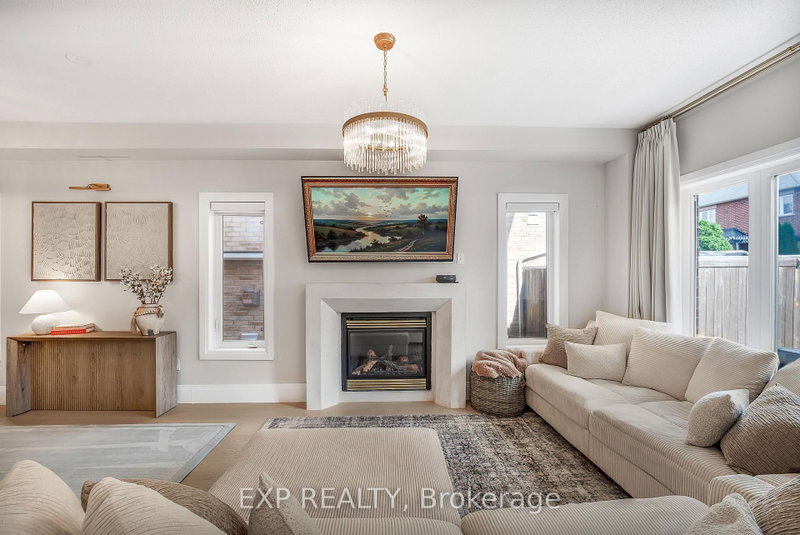
STUNNING TOP-TO-BOTTOM RENOVATION IN HIGHLY DESIRABLE GEORGETOWN SOUTH! Welcome to 36 Serenity Street, an extensively renovated detached home offering approx. 1,800 sq. ft. above grade in one of Georgetown's most sought-after communities. This beautifully transformed 3-bedroom, 3-bathroom home showcases high-end finishes and exceptional attention to detail throughout.The show-stopping brand-new kitchen features quartz waterfall countertops, matching quartz backsplash and new stainless-steel appliances, including Samsung stove, microwave & dishwasher and LG fridge/freezer. Enjoy engineered hardwood flooring throughout the entire home, a beautiful new staircase, new baseboards and window casings, custom stone fireplace surround, designer light fixtures/chandeliers and fresh paint throughout (2026).The bathrooms have also been beautifully transformed with a renovated powder room.JUST MOVE IN & ENJOY!
Listing Details
- MLS #
- W13814614
- Board
- PROPTX
- Market
- ontario
- Property Type
- Detached
- Style
- 2-Storey
- Garage
- Attached
- Garage Spaces
- 1
- Parking Spaces
- 3
- Basement
- Full, Unfinished
- Heating
- Forced Air
- Cooling
- Central Air
- Pool
- None
- Lot Size
- 30.02 × 108.27 ft
- Annual Taxes
- $5,370/yr
- Listed By
- EXP REALTY
- Listed On
- September 21, 2026
Features & Extras
Extras
DISHWASHER,DRYER,STOVE,MICROWAVE,REFRIGERATOR,WASHER,WINDOW COVERINGS,LIGHTING
Room Measurements
| Room | Level | Size | Features |
|---|---|---|---|
| Living | Main | 6.0 × 4.0 m | Fireplace, Large Window, carpet free |
| Dining | Main | 8.0 × 2.0 m | carpet free, Large Window |
| Breakfast | Main | 3.0 × 2.8 m | Walk-Out, Sliding Doors |
| Kitchen | Main | 9.4 × 9.8 m | Custom Counter, Stainless Steel Appl, Modern Kitchen |
| Br | 2nd | 5.0 × 4.4 m | Fireplace, carpet free, 4 Pc Ensuite |
| 2nd Br | 2nd | 4.0 × 4.7 m | Large Window, Double Closet, carpet free |
| 3rd Br | 2nd | 3.0 × 3.1 m | carpet free, Double Closet |
Request information
A REMAX Hallmark® representative will follow up with you.