
36 Tebby Blvd
South River, Ontario

Beds
4
Baths
2
Sqft
1,500
Type
Detached
About this Property
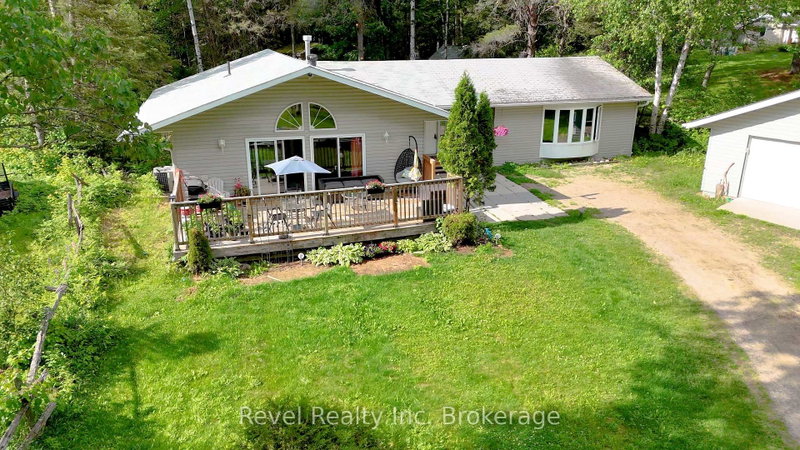
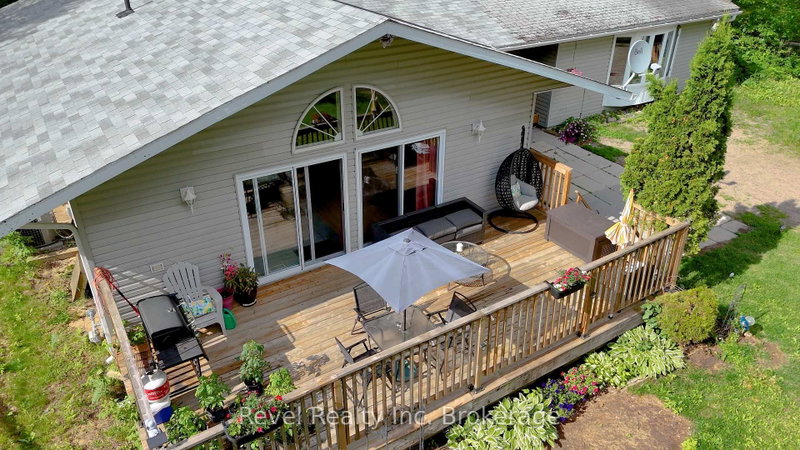
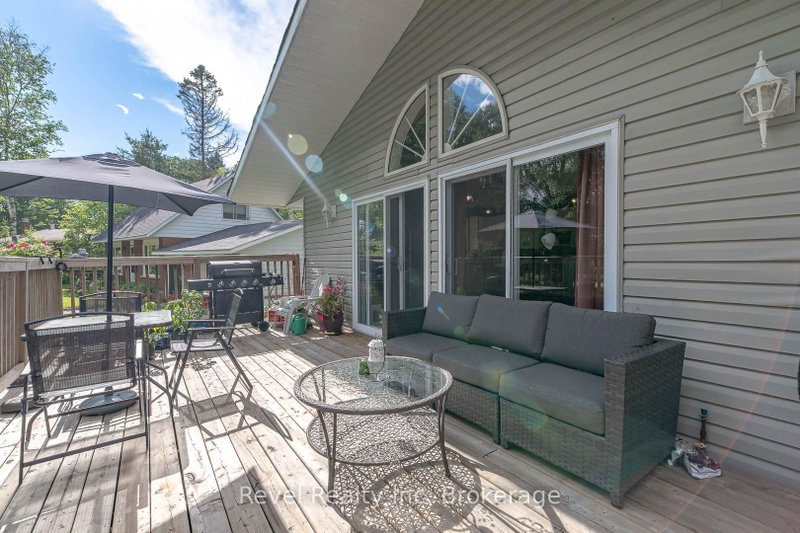
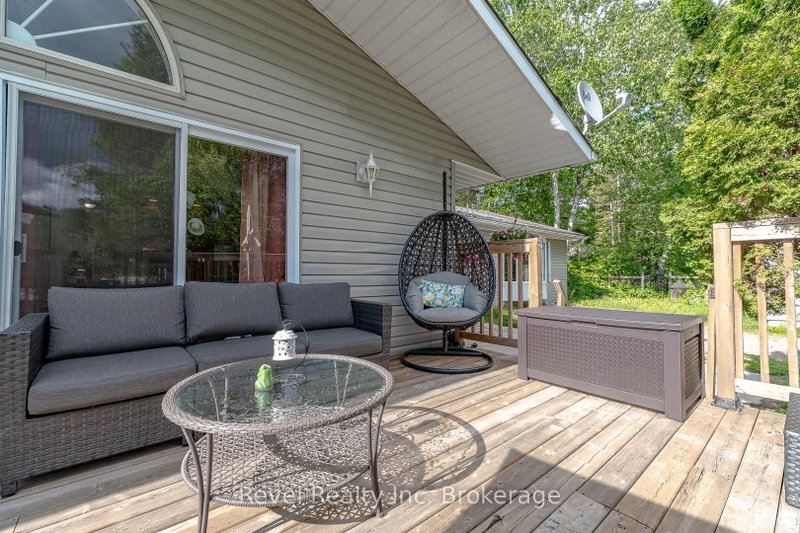
Nestled at the end of a quiet cul-de-sac in the charming community of South River, this spacious 4-bedroom, 2-bathroom home offers an incredible opportunity for buyers looking to add their personal touch. Surrounded by mature trees and a peaceful residential setting, the property provides privacy, tranquility, and the feeling of being immersed in nature while still enjoying the convenience of in-town living. Designed with accessibility and convenience in mind, the home features one-level living, making it an excellent option for seniors, individuals with mobility challenges, or anyone seeking a practical layout without stairs. Inside, you'll find generous living spaces including two separate living areas with fireplaces, creating warm and inviting gathering spaces for family and friends.The heart of the home is the open-concept kitchen, dining, and living room, highlighted by vaulted ceilings that enhance the sense of space and natural light. Step outside to the front deck, the perfect spot to enjoy your morning coffee while taking in the peaceful forest surroundings. A detached garage and parking for up to 8 vehicles provide ample room. While the property requires some updating, the size, layout, location, and natural setting offer tremendous potential for those willing to invest in its future. If you're searching for an affordable opportunity in a welcoming Northern Ontario community, this property is ready for its next chapter. This home also comes pre-inspected for your peace of mind.
Listing Details
- MLS #
- X13650750
- Board
- PROPTX
- Market
- ontario
- Property Type
- Detached
- Style
- Bungalow
- Garage
- Detached
- Garage Spaces
- 2
- Parking Spaces
- 8
- Basement
- Crawl Space
- Heating
- Forced Air
- Cooling
- None
- Pool
- None
- Lot Size
- 66.4 × 98.44 ft
- Annual Taxes
- $4,594/yr
- Listed By
- Revel Realty Inc. Brokerage
- Listed On
- August 7, 2026
Features & Extras
Extras
Stove, Fridge, Dishwasher, Microwave, Washer and Dryer (in as is condition)
Room Measurements
| Room | Level | Size | Features |
|---|---|---|---|
| Foyer | Main | 1.06 × 4.9 m | Tile Floor |
| Living | Main | 3.7 × 6.6 m | Laminate, Fireplace |
| Kitchen | Main | 4.9 × 3.7 m | Eat-In Kitchen, W/O To Patio |
| Bathroom | Main | 1.5 × 3.3 m | 3 Pc Bath, Tile Floor |
| Primary | Main | 2.9 × 4.3 m | 2 Pc Ensuite |
| 2nd Br | Main | 2.8 × 3.4 m | Walk-Out |
| 3rd Br | Main | 3.4 × 3.41 m | |
| Family | Main | 3.5 × 6.7 m | Gas Fireplace |
| Bathroom | Main | 1.3 × 1.5 m | 2 Pc Ensuite |
| Other | Main | 2.4 × 3.3 m | |
| 4th Br | Main | 3.2 × 3.3 m | |
| Sunroom | Main | 2.9 × 7.0 m | Unfinished |
Request information
A REMAX Hallmark® representative will follow up with you.