
36 UNION St
Lambton Shores, Ontario




Beds
4
Baths
2
Sqft
700
Type
Detached
About this Property
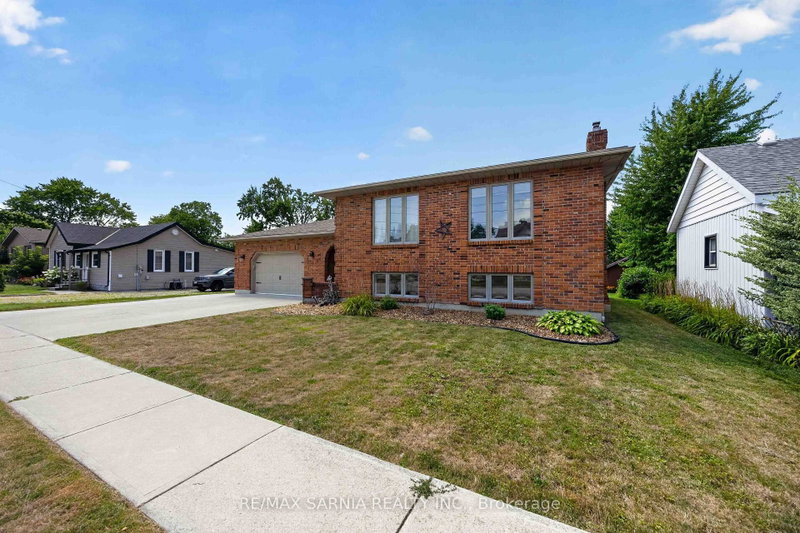
Well-maintained brick raised ranch built in 1996 offering 4 bedrooms and 2 full bathrooms. The bright main level features an open-concept kitchen, dining and living area, 2 bedrooms, an updated 4-piece bath with soaker tub, and a spacious primary bedroom with a 10'10" x 5'11" walk-in closet. The second bedroom also includes a walk-in closet. The finished lower level offers 2 additional bedrooms, a 3-piece bath, laundry room, and a large rec room with a cozy natural gas fireplace. The attached 1.5-car garage includes hot and cold water plus a utility sink. Enjoy the backyard with a large deck wired for a hot tub, a spacious yard, and storage shed. Fresh paint, new trim, and gas hookups for all major appliances make this home move-in ready.
Listing Details
- MLS #
- X13650820
- Board
- PROPTX
- Market
- ontario
- Property Type
- Detached
- Style
- Sidesplit
- Garage
- Attached
- Garage Spaces
- 1
- Parking Spaces
- 3
- Basement
- Full, Finished
- Heating
- Forced Air
- Cooling
- Central Air
- Pool
- None
- Lot Size
- 65.76 × 130.64 ft
- Annual Taxes
- $3,450/yr
- Listed By
- REMAX SARNIA REALTY INC.
- Listed On
- August 7, 2026
Features & Extras
Extras
Fridge, Stove, Microwave Range Hood Combo, Dishwasher
Request information
A REMAX Hallmark® representative will follow up with you.