
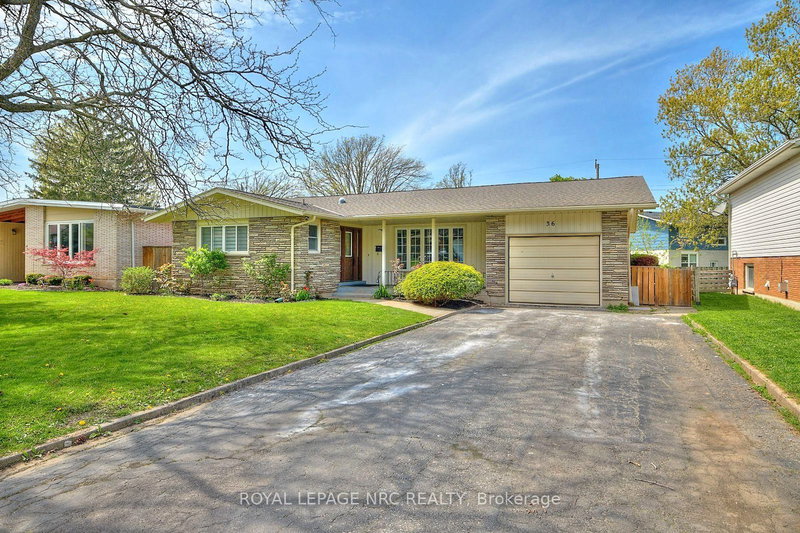
36 Valerie Dr
St. Catharines, Ontario




Beds
5
Baths
4
Sqft
1,500
Type
Detached
About this Property
Spacious, beautifully updated bungalow in desirable Glenridge, offering over 3,200 sq. ft. of finished living space with 3+2 bedrooms, four bathrooms, two kitchens, and two laundry areas.The renovated main floor features a custom kitchen with quartz countertops, a welcoming family room with built-in bookshelves, and a primary bedroom with a custom walk-in closet and private ensuite. Updated flooring, lighting, and fresh paint complete the space.The finished basement includes two bedrooms, two full bathrooms, a second kitchen, and its own laundry area-ideal for extended family or multi-generational living. Updates include central A/C (2021) and a new roof (2026).Conveniently located near the Pen Centre, Brock University, shopping, parks, and major highways.
Listing Details
- MLS #
- X14033030
- Board
- PROPTX
- Market
- ontario
- Property Type
- Detached
- Style
- Bungalow
- Garage
- Attached
- Garage Spaces
- 1
- Parking Spaces
- 5
- Basement
- Finished, Full
- Heating
- Forced Air
- Cooling
- Central Air
- Pool
- None
- Lot Size
- 60 × 100 ft
- Annual Taxes
- $5,422/yr
- Listed By
- ROYAL LEPAGE NRC REALTY
- Listed On
- October 14, 2026
Features & Extras
Extras
Fridge, Stove, Dishwasher, Washer, Dryer
Room Measurements
| Room | Level | Size |
|---|---|---|
| Primary | Main | 2.43 × 3.14 m |
| 2nd Br | Main | 3.5 × 3.14 m |
| 3rd Br | Main | 3.09 × 2.74 m |
| Bathroom | Main | 0.0 × 0.0 m |
| Bathroom | Main | 0.0 × 0.0 m |
| Living | Main | 6.24 × 3.53 m |
| Family | Main | 0.0 × 0.0 m |
| Dining | Main | 3.12 × 2.79 m |
| Kitchen | Main | 2.74 × 2.89 m |
| Br | Bsmt | 0.0 × 0.0 m |
| Br | Bsmt | 0.0 × 0.0 m |
| Great Rm | Bsmt | 0.0 × 0.0 m |
| Bathroom | Bsmt | 0.0 × 0.0 m |
Request information
A REMAX Hallmark® representative will follow up with you.