
36 Virginia Street
Welland, ON
Beds
3
Baths
3
Sqft
1,812
Type
Single Family Residence
About this Property
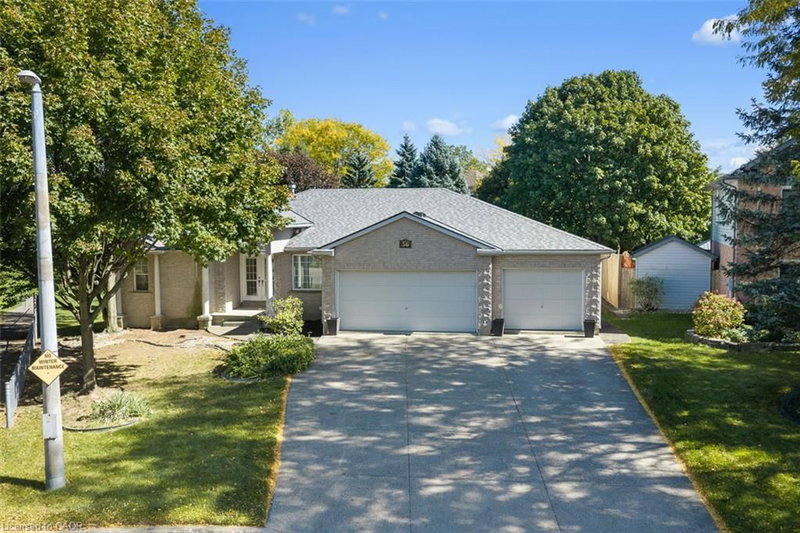
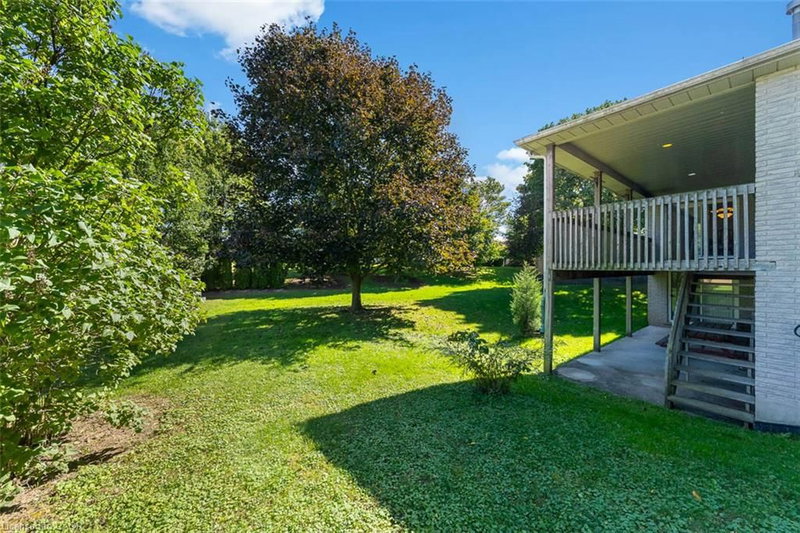
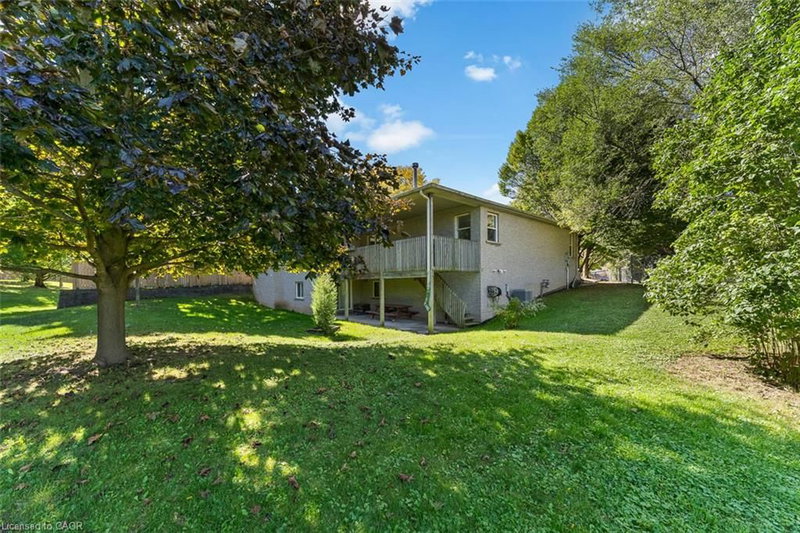
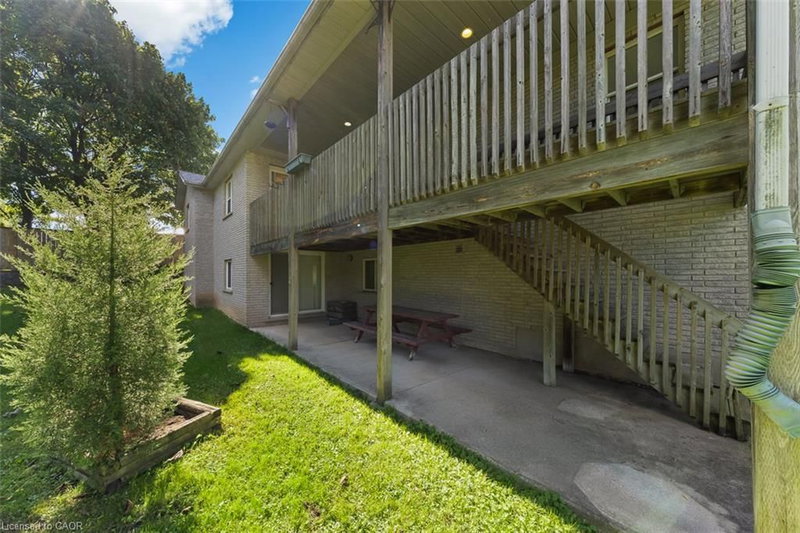
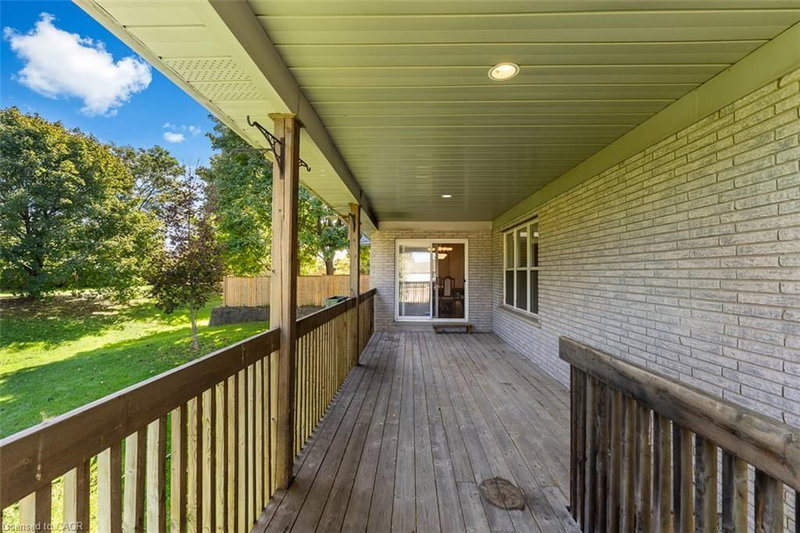
A triple car garage, dedicated office space, spacious primary with ensuite and walk-in closet, split floor plan, gas fireplace, open concept, unfinished walk-out basement and a quiet setting near walking trails make this home one you'll want to see. Freshly painted throughout, the home also features brand new carpeting in the bedrooms and a new roof completed in 2026. Downstairs, the unfinished walk-out basement gives you an impressive amount of additional space with approximately 8-foot ceilings, a three-piece bathroom, and patio doors leading to your own private space. Finish it to suit your needs with room for a family room, games area, home gym, workshop, guest space, or a combination of them all. With space where you want it, potential where you need it, and some hard-to-find features already checked off the list, this one is worth a closer look
Listing Details
- MLS #
- 40869857
- Board
- ITSO
- Market
- ontario
- Property Type
- Single Family Residence
- Style
- Bungalow
- Garage Spaces
- 3
- Parking Spaces
- 7
- Fireplaces
- 1
- Basement
- Walk-Out Access, Full, Finished
- Heating
- Forced Air, Natural Gas
- Cooling
- Central Air
- Lot Size
- 54.14 × 149.14 ft
- Annual Taxes
- $785,300/yr
- Listed By
- eXp Realty (Team Branch)
- Presented By
- REMAX Hallmark®
- Listed On
- October 8, 2026
- Days on Market
- 1
Features & Extras
Extras
Dishwasher,Dryer,Refrigerator,Stove,Washer,Other,Pool Table
Presented by REMAX Hallmark®