
36 White Tail Path
Central Elgin, Ontario


Beds
4
Baths
3
Sqft
2,500
Type
Detached
About this Property
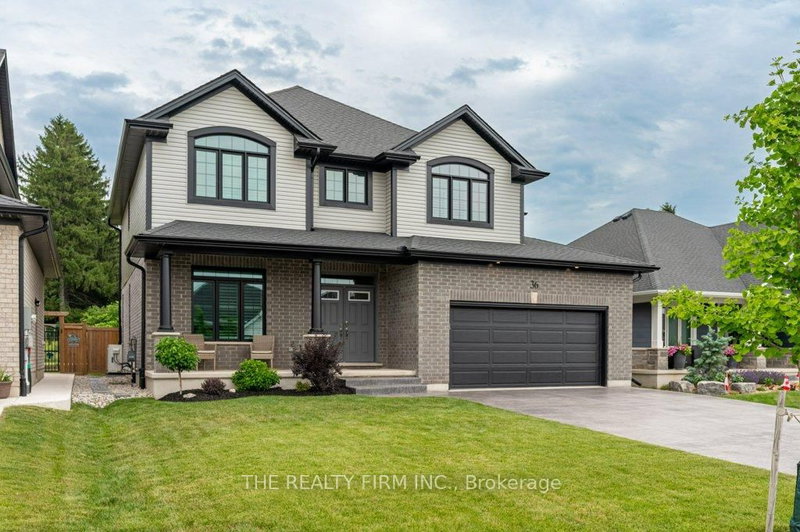
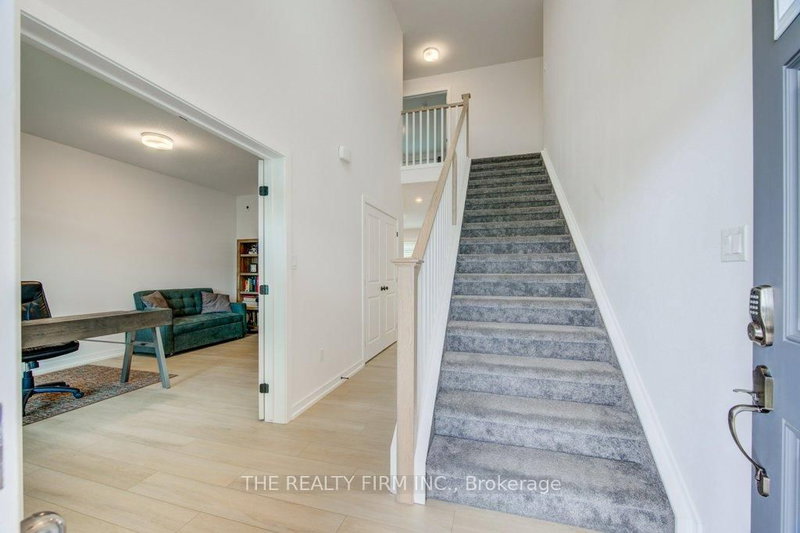
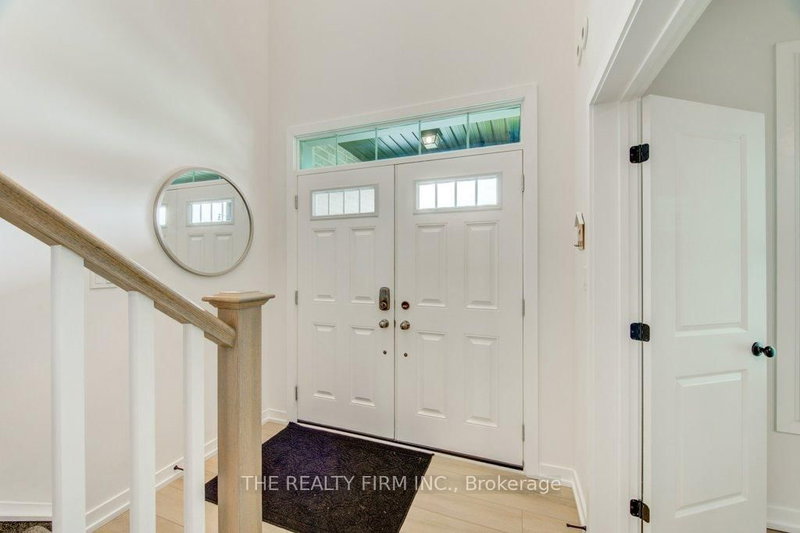
Welcome to this stunning Monroe Model by award-winning builder Doug Tarry Limited, located in the sought-after Eagle Ridge subdivision on the edge of St. Thomas. Offering 2,666 sq. ft. of beautifully designed living space, this Energy Star, High Performance, Net Zero Ready home features 4 bedrooms, 2.5 bathrooms, 9-foot ceilings, a spacious den, and an open-concept great room. The stylish kitchen is complete with quartz countertops, a decorative backsplash, a large island, and a walk-in pantry. Upstairs, you'll find four generous bedrooms, convenient second-floor laundry, and a spacious primary suite with a walk-in closet and luxurious ensuite featuring a tiled shower and separate soaker tub. Step outside to enjoy the fully fenced backyard with a stamped concrete patio, beautiful gazebo, garden shed, and professionally landscaped front and back yards. Pride of ownership is evident throughout this meticulously maintained home. Flexible possession is available. Don't miss your opportunity to make this exceptional property your new home!
Listing Details
- MLS #
- X13533948
- Board
- PROPTX
- Market
- ontario
- Property Type
- Detached
- Style
- 2-Storey
- Year Built
- 0-5
- Garage
- Attached
- Garage Spaces
- 2
- Parking Spaces
- 6
- Basement
- Unfinished
- Heating
- Forced Air
- Cooling
- Central Air
- Pool
- None
- Lot Size
- 50.28 × 113.12 ft
- Annual Taxes
- $6,566/yr
- Listed By
- THE REALTY FIRM INC.
- Listed On
- July 7, 2026
Features & Extras
Extras
Fridge, stove, microwave, dishwasher, washer & dryer, Carbon Monoxide Detector, Garage Door Opener, Smoke Detector, backyard shed
Room Measurements
| Room | Level | Size | Features |
|---|---|---|---|
| Foyer | Main | 2.34 × 5.39 m | |
| Office | Main | 3.33 × 5.17 m | |
| Living | Main | 4.54 × 5.57 m | |
| Dining | Main | 3.96 × 4.12 m | |
| Kitchen | Main | 3.55 × 4.12 m | |
| Mudroom | Main | 3.24 × 2.24 m | |
| Pantry | Main | 1.78 × 2.22 m | |
| Bathroom | Main | 0.98 × 2.25 m | 2 Pc Bath |
| Primary | 2nd | 4.36 × 4.52 m | 4 Pc Ensuite, W/I Closet |
| Bathroom | 2nd | 2.67 × 3.75 m | 4 Pc Ensuite |
| 2nd Br | 2nd | 4.38 × 3.86 m | |
| 3rd Br | 2nd | 5.07 × 3.66 m | |
| 4th Br | 2nd | 4.87 × 3.45 m | |
| Bathroom | 2nd | 2.64 × 2.52 m | 4 Pc Bath |
| Laundry | 2nd | 2.12 × 2.27 m | |
| Other | Bsmt | 10.9 × 11.91 m | Unfinished |
Request information
A REMAX Hallmark® representative will follow up with you.