
Back to Listings
$740,000
36 Wilkinson Ave
Cambridge, Ontario

1 / 20



+15
Beds
3
Baths
3
Sqft
1,100
Type
Att/Row/Twnhouse
About this Property
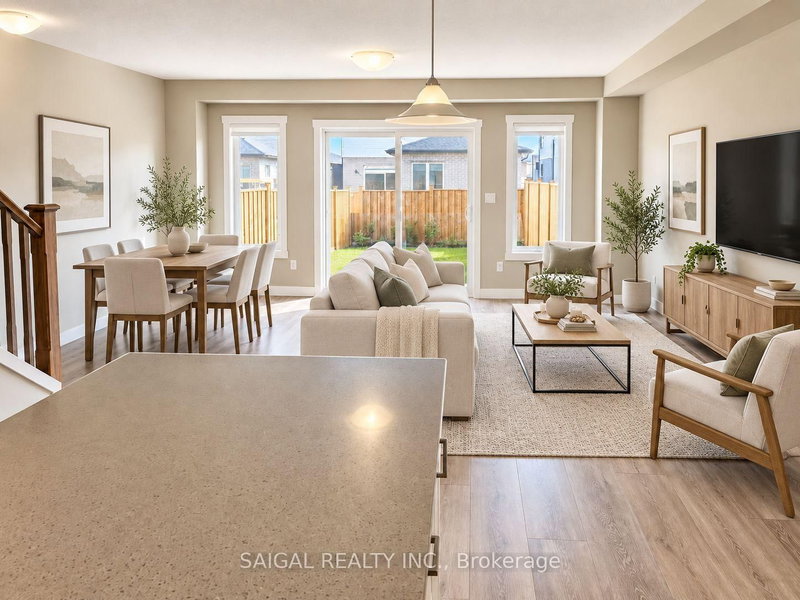
Huroncreek 'Magnolia 1442 Sqft 3 Bedroom Townhome. This Spectacular Home Boasts An Amazing Layout, Ideal For A Family With Ample Living Space. Open Concept Dining Room & Family Room. Eat-In Kitchen W/Upgraded Centre Island, Backsplash, & Stainless Steel Appliances. Master Bedroom W/4Pc & W/I Closet. Other 2 Bedrooms Of Good Size.
Listing Details
- MLS #
- X13879656
- Board
- PROPTX
- Market
- ontario
- Property Type
- Att/Row/Twnhouse
- Style
- 2-Storey
- Garage
- Attached
- Garage Spaces
- 1
- Parking Spaces
- 3
- Basement
- Full, Unfinished
- Heating
- Forced Air
- Cooling
- Central Air
- Pool
- None
- Lot Size
- 18.04 × 111.12 ft
- Annual Taxes
- $5,247/yr
- Listed By
- SAIGAL REALTY INC.
- Listed On
- October 9, 2026
Features & Extras
Extras
All Existing Appliances Including Ss Kitchen Appliances And Washer & Dryer In The Basement
Room Measurements
| Room | Level | Size | Features |
|---|---|---|---|
| Family | Main | 3.69 × 5.24 m | Open Concept, O/Looks Backyard, Large Window |
| Dining | Main | 4.61 × 4.18 m | Open Concept, Combined W/Kitchen, Vinyl Floor |
| Kitchen | Main | 4.61 × 4.18 m | Stainless Steel Appl, Backsplash, Centre Island |
| Primary | 2nd | 3.9 × 3.63 m | Broadloom, 4 Pc Ensuite, W/I Closet |
| 2nd Br | 2nd | 3.65 × 2.56 m | Broadloom, Closet, Window |
| 3rd Br | 2nd | 3.65 × 2.59 m | Broadloom, Closet, Window |
Request information
A REMAX Hallmark® representative will follow up with you.