
36 Willson Dr
Thorold, Ontario



Beds
4
Baths
4
Sqft
1,500
Type
Detached
About this Property
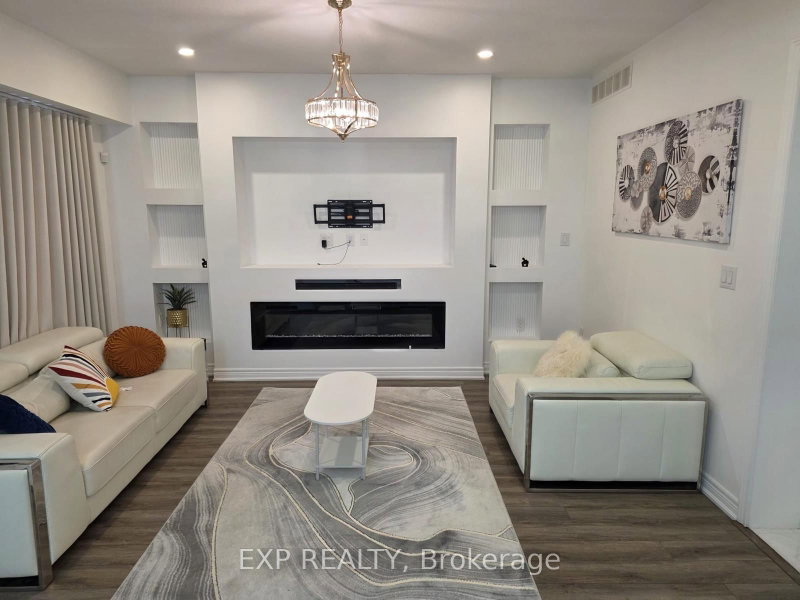
Modern Living Meets Comfort! Welcome to this beautiful, newly built detached home in the growing community of Thorold, offering approximately 1,898 sq. ft. of thoughtfully designed above-grade living space. Featuring 4 spacious bedrooms and 4 bathrooms, this residence combines contemporary finishes with a functional, family-friendly layout. Step inside to a bright, open-concept main floor featuring a generous great room, large windows, and a modern kitchen complete with a centre island, ample cabinetry, and a spacious breakfast area, creating the perfect setting for everyday living and entertaining. Upstairs, discover four well-proportioned bedrooms, including a comfortable primary retreat with a private ensuite bathroom. Convenient second-floor laundry adds to the home's practicality, while the additional bathrooms offer extra comfort for growing families. Enjoy the added convenience of an attached garage and generous driveway parking. Ideally located in a peaceful residential neighbourhood, with convenient access to schools, parks, shopping, Brock University, Niagara College, St. Catharines, Niagara Falls, and major highways. A fantastic opportunity to enjoy the space, privacy, and modern comforts of a newer detached home in one of Niagara's growing communities. Lease includes the main and second floors only. Basement is excluded from the rental.
Listing Details
- MLS #
- X13886438
- Board
- PROPTX
- Market
- ontario
- Property Type
- Detached
- Style
- 2-Storey
- Year Built
- 0-5
- Garage
- Attached
- Garage Spaces
- 2
- Parking Spaces
- 6
- Basement
- Sep Entrance
- Heating
- Forced Air
- Cooling
- Central Air
- Pool
- None
- Lot Size
- 38.7 × 106.4 ft
- Listed By
- EXP REALTY
- Listed On
- October 12, 2026
Features & Extras
Extras
Fridge, Microwave, Stove, Dishwasher, Washer & Dryer, Window Coverings, All ELFs
Room Measurements
| Room | Level | Size | Features |
|---|---|---|---|
| Great Rm | Main | 4.55 × 4.09 m | Open Concept, Combined W/Dining, Large Window |
| Kitchen | Main | 3.05 × 2.44 m | Centre Island, Open Concept, Combined W/Br |
| Breakfast | Main | 2.84 × 4.09 m | Combined W/Kitchen, Open Concept, Window |
| Primary | 2nd | 2.87 × 4.24 m | Ensuite Bath, W/I Closet, Window |
| 2nd Br | 2nd | 3.05 × 4.09 m | Closet, Window |
| 3rd Br | 2nd | 3.99 × 4.34 m | Ensuite Bath, Closet, Window |
| 4th Br | 2nd | 3.63 × 3.1 m | Closet, Window |
Request information
A REMAX Hallmark® representative will follow up with you.