
Back to Listings
$699,000
360 Col Phillips Dr
Shelburne, Ontario
1 / 20
+15
Beds
6
Baths
4
Sqft
2,000
Type
Detached
About this Property
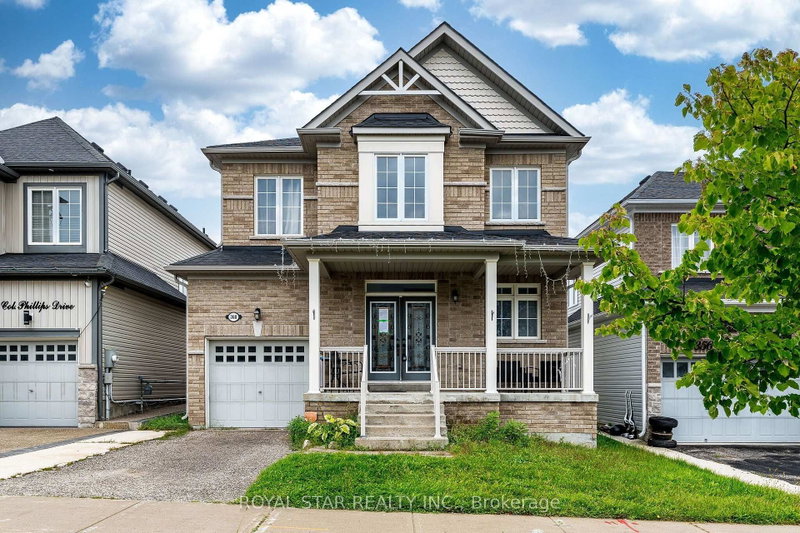
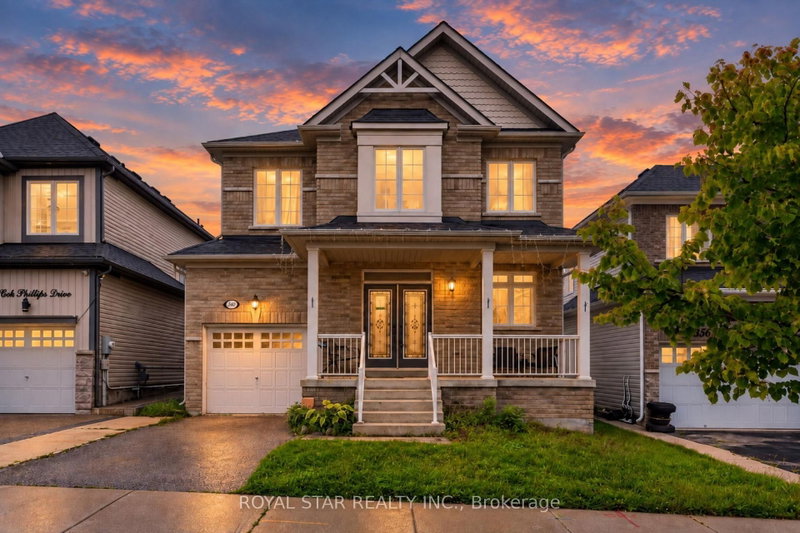
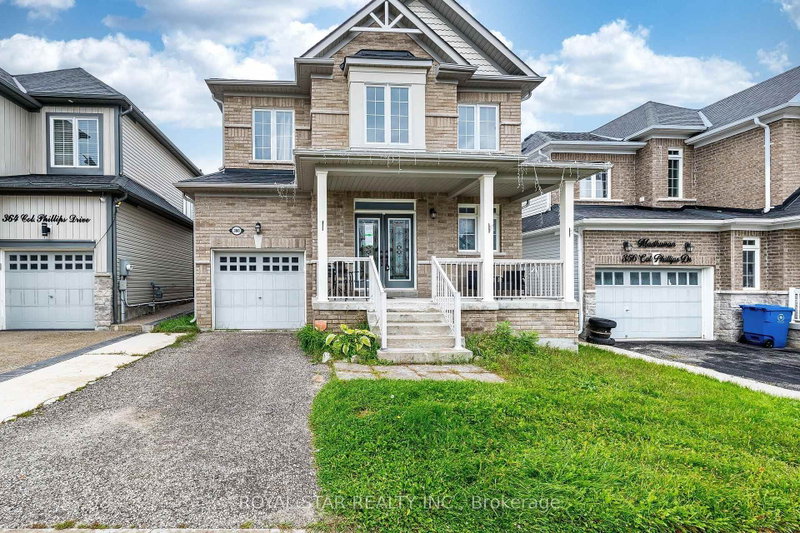
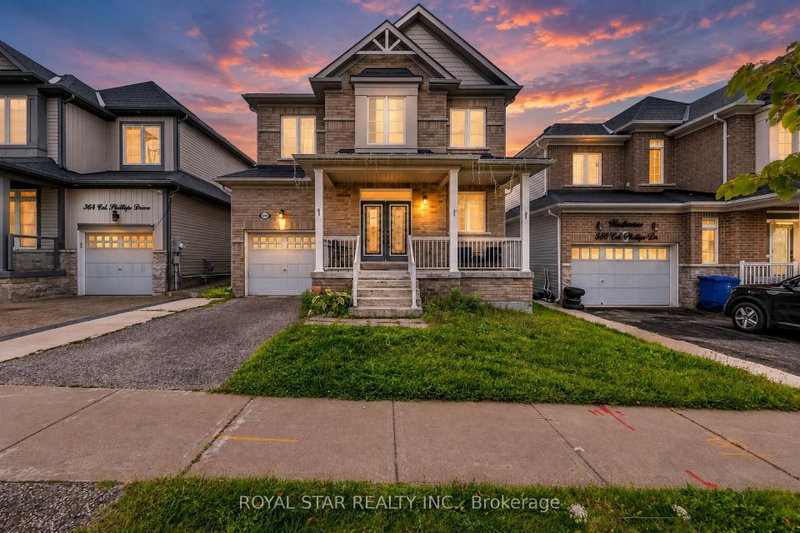
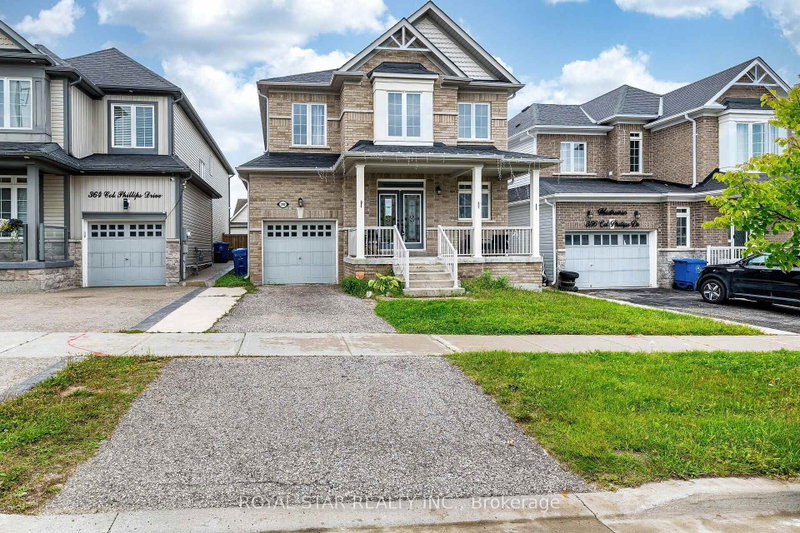
Under Power of Sale: 4-bedroom beautiful double-door entrance, detached house, living, family, breakfast, mezzanine in the garage, selling as is, where is, finished basement with family room and 2-bedrooms , 9-foot ceiling on main floor, circular oak staircase, good-size lot, walkout to backyard from kitchen area, close to all amenities, one tandem garage.
Listing Details
- MLS #
- X13776984
- Board
- PROPTX
- Market
- ontario
- Property Type
- Detached
- Style
- 2-Storey
- Garage
- Built-In
- Garage Spaces
- 1
- Parking Spaces
- 2
- Basement
- Finished
- Heating
- Forced Air
- Cooling
- Central Air
- Pool
- None
- Lot Size
- 36.55 × 129.52 ft
- Annual Taxes
- $5,565/yr
- Listed By
- ROYAL STAR REALTY INC.
- Listed On
- September 12, 2026
Features & Extras
Extras
All elfs, all appliances as is where
Room Measurements
| Room | Level | Size | Features |
|---|---|---|---|
| Living | Main | 3.34 × 5.14 m | hardwood floor, Combined W/Dining, Window |
| Dining | Main | 3.34 × 5.14 m | hardwood floor, Combined W/Living, Window |
| Kitchen | Main | 3.45 × 4.63 m | Centre Island, Breakfast Area |
| Breakfast | Main | 1.9 × 3.32 m | Combined W/Kitchen, W/O To Deck |
| Family | Main | 3.63 × 4.55 m | hardwood floor, Fireplace, Window |
| Primary | 2nd | 3.32 × 4.55 m | Broadloom, 4 Pc Ensuite, W/I Closet |
| 2nd Br | 2nd | 3.02 × 3.38 m | Broadloom, Closet, Window |
| 3rd Br | 2nd | 3.02 × 3.19 m | Broadloom, Closet, Window |
| 3rd Br | 2nd | 3.07 × 3.3 m | Broadloom, Closet, Window |
| Family | Bsmt | 3.88 × 4.25 m | Laminate, Pot Lights, Laminate |
| Br | Bsmt | 3.14 × 4.24 m | Laminate, Closet |
| 2nd Br | Bsmt | 3.13 × 4.09 m | Laminate, Closet |
Request information
A REMAX Hallmark® representative will follow up with you.