
Back to Listings
$955,999
360 Prosser Circ
Milton, Ontario

1 / 20
+15
Beds
4
Baths
4
Sqft
1,500
Type
Att/Row/Twnhouse
About this Property
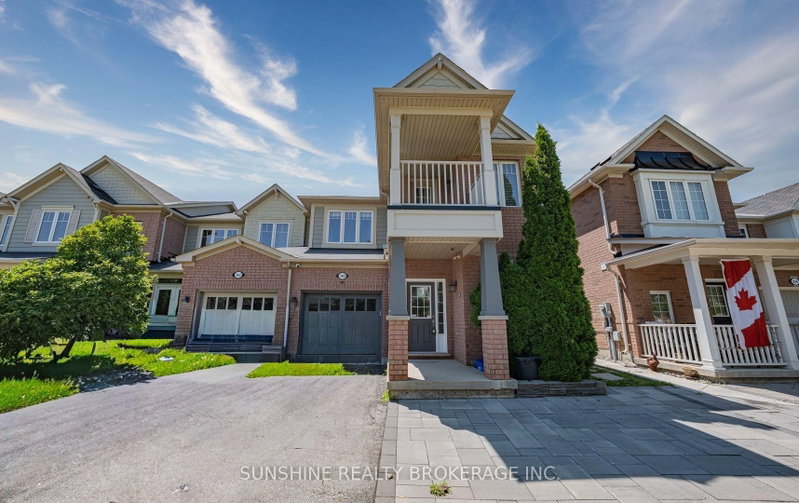
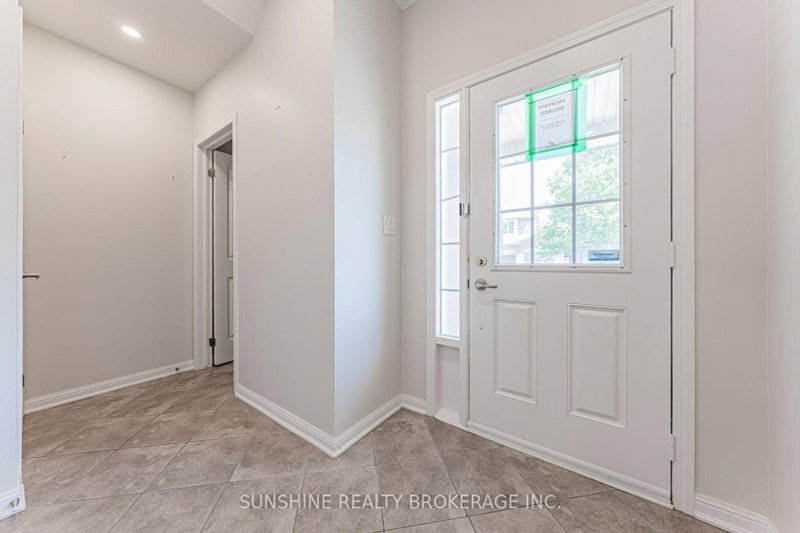
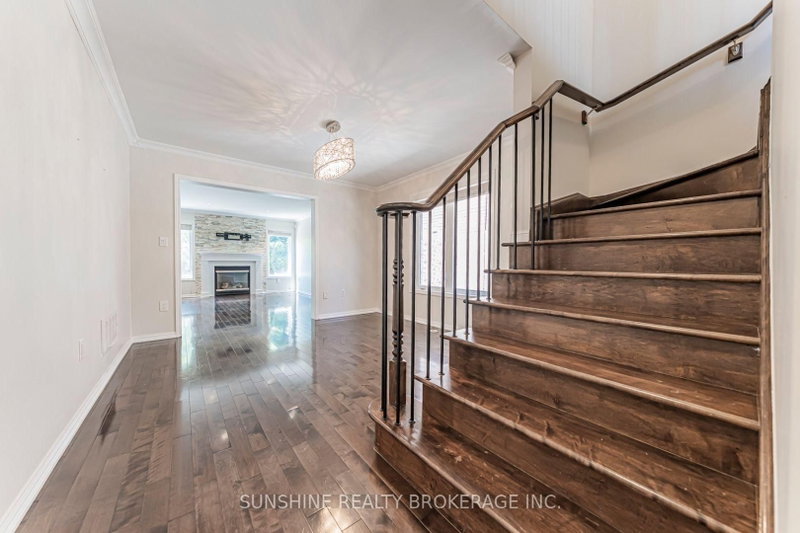
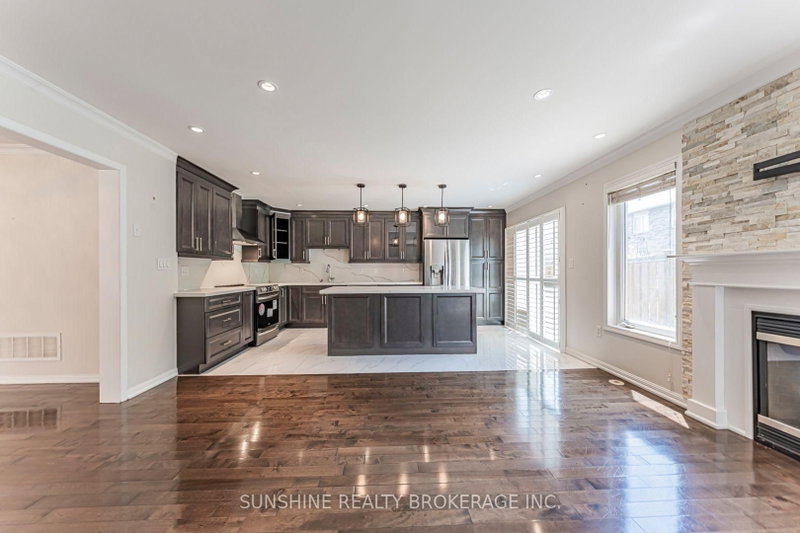
Freehold End Unit Townhouse, 28.5 feet frontage, with 1722 sq ft, plus finished basement, Mattamy Build Linewell, 3 Br/ 4 Wr, Open Concept Family Room With Gas Fireplace. 2020 Custom Solid Wood Kitchen With Centre Island, Potlights, Hardwood Thru-Out Main & 2nd Floor. Balcony, Master With 4 Pc Ensuite & W/I Closet. 2nd-Floor Laundry, 2020 Professional Finished Basement With Extra Bedroom And 3 Pc Shower, All Properties are Sold "AS IS, WHERE IS"
Listing Details
- MLS #
- W13556470
- Board
- PROPTX
- Market
- ontario
- Property Type
- Att/Row/Twnhouse
- Style
- 2-Storey
- Garage
- Built-In
- Garage Spaces
- 1
- Parking Spaces
- 2
- Basement
- Finished
- Heating
- Forced Air
- Cooling
- Central Air
- Pool
- None
- Lot Size
- 28.44 × 82 ft
- Annual Taxes
- $3,890/yr
- Listed By
- SUNSHINE REALTY BROKERAGE INC.
- Listed On
- July 13, 2026
Features & Extras
Extras
2022 Fresh Paint Throughout, All Elf's. 2017 Cac. Water Tank Rental. Shed, Cvac And Acc.
Room Measurements
| Room | Level | Size | Features |
|---|---|---|---|
| Great Rm | Ground | 3.6 × 4.75 m | hardwood floor, Fireplace, Pot Lights |
| Dining | Ground | 3.45 × 3.48 m | hardwood floor, Open Concept, Crown Moulding |
| Kitchen | Ground | 3.05 × 4.95 m | Porcelain Floor, Quartz Counter, Stainless Steel Appl |
| Breakfast | Ground | 3.05 × 4.95 m | Combined W/Kitchen, Centre Island, W/O To Yard |
| Br | 2nd | 3.51 × 4.73 m | hardwood floor, 4 Pc Ensuite, W/I Closet |
| 2nd Br | 2nd | 3.03 × 3.31 m | hardwood floor, Window, Closet |
| 3rd Br | 2nd | 2.9 × 4.0 m | hardwood floor, Window, Closet |
| Laundry | 2nd | 1.49 × 2.0 m | B/I Appliances, Ceramic Floor, Closet Organizers |
| 4th Br | Bsmt | 2.96 × 4.43 m | Laminate, 3 Pc Bath, Closet |
| Living | Bsmt | 2.48 × 4.43 m | Laminate, Open Concept |
| Other | Bsmt | 2.46 × 2.46 m | Laminate, Separate Rm |
Request information
A REMAX Hallmark® representative will follow up with you.