
36067 Third Line
Southwold, Ontario



Beds
4
Baths
3
Sqft
1,500
Type
Detached
About this Property
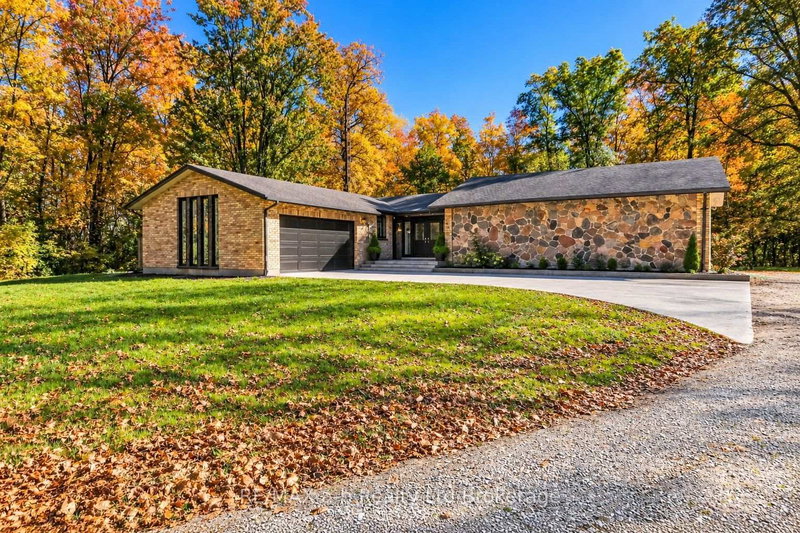
46 acre farm with a charming ranch style home and large 38 x 61 shop/barn. Private setting, mature trees and brick/stone combination on this home. Once inside the welcoming foyer, you will find a bright open kitchen with generous size eating area and quartz countertops. Adjacent to the kitchen is a formal dining room, living room with a cozy gas fireplace and plenty of natural light. The main floor also includes a master bedroom with 3pc ensuite, walk-in closet and 2 more bedrooms (one currently used as an office) and a main 4pc bathroom. Beautiful hardwood flooring throughout the main floor and modern tile in foyer. On the lower level you will find a large games room, a family room with a wood burning fireplace, a fourth bedroom and 2pc bath. Separate entrance to the lower level from the garage allows easy conversion to an in-law suite if desired. The attached garage is large and can easily accommodate a full size truck. Nature lovers will enjoy walking the trails through the woods to the 2 ponds. Solar income approx. 10k per year with contract expiring in 2031. Tenancy for the home is $33,000 per year. Shop is rented for $6,000 per year. Whether you are looking to farm it yourself, rent out the land, or enjoy as a hobby farm, this is your chance! Approximately 35 acres are workable, systematically tiled and currently planted into wheat. Convenient separate driveway to the shop/barn which features hydro, water and a 16 x 22 overhead door. New septic and raised bed 2022, new furnace & A/C 2021, fiber optics available for working from home, 220 amp upgrade 2008, gas generator with automatic transfer switch. Convenient location only minutes to the 401, and a short drive to St. Thomas or London. Country living at its best with paved road and municipal water.
Listing Details
- MLS #
- X14103592
- Board
- PROPTX
- Market
- ontario
- Property Type
- Detached
- Style
- Bungalow
- Year Built
- 51-99
- Garage
- Attached
- Garage Spaces
- 2
- Parking Spaces
- 12
- Basement
- Finished, Full
- Heating
- Forced Air
- Cooling
- Central Air
- Pool
- None
- Lot Size
- 989.04 × 1853.66 ft
- Annual Taxes
- $4,300/yr
- Listed By
- REMAX a-b Realty Ltd Brokerage
- Listed On
- October 20, 2026
Room Measurements
| Room | Level | Size | Features |
|---|---|---|---|
| Foyer | Main | 1.71 × 5.05 m | |
| Kitchen | Main | 5.52 × 5.02 m | |
| Dining | Main | 3.62 × 4.4 m | |
| Living | Main | 4.55 × 7.07 m | |
| Primary | Main | 4.55 × 3.96 m | |
| Bathroom | Main | 1.73 × 3.01 m | 2 Pc Ensuite |
| 2nd Br | Main | 3.5 × 3.42 m | |
| 3rd Br | Main | 3.5 × 3.69 m | |
| Bathroom | Main | 1.79 × 3.5 m | 4 Pc Bath |
| 4th Br | Lower | 4.4 × 5.05 m | |
| Bathroom | Lower | 0.79 × 1.57 m | |
| Rec | Lower | 4.57 × 9.1 m |
Request information
A REMAX Hallmark® representative will follow up with you.