
361 Bond St
Cobourg, Ontario


Beds
3
Baths
1
Sqft
700
Type
Semi-Detached
About this Property
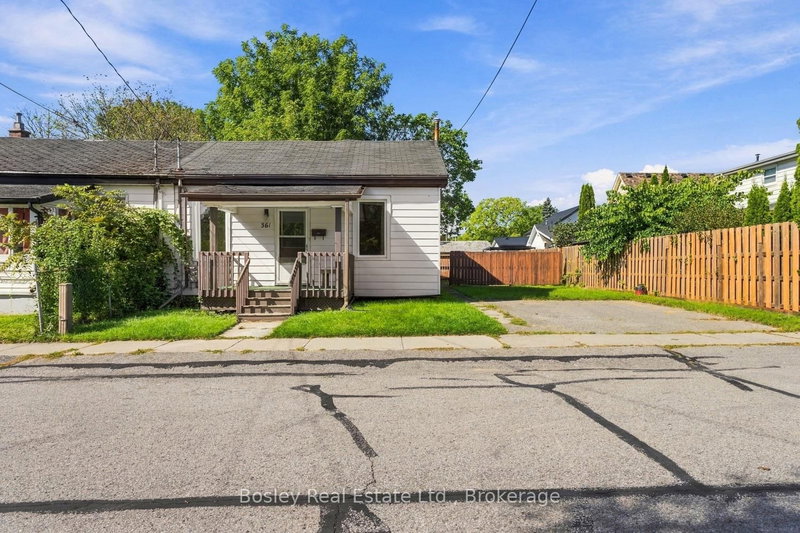
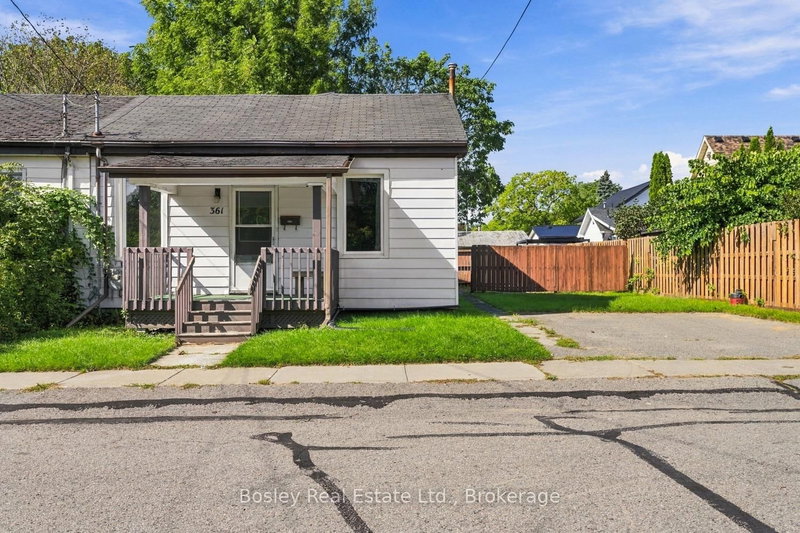
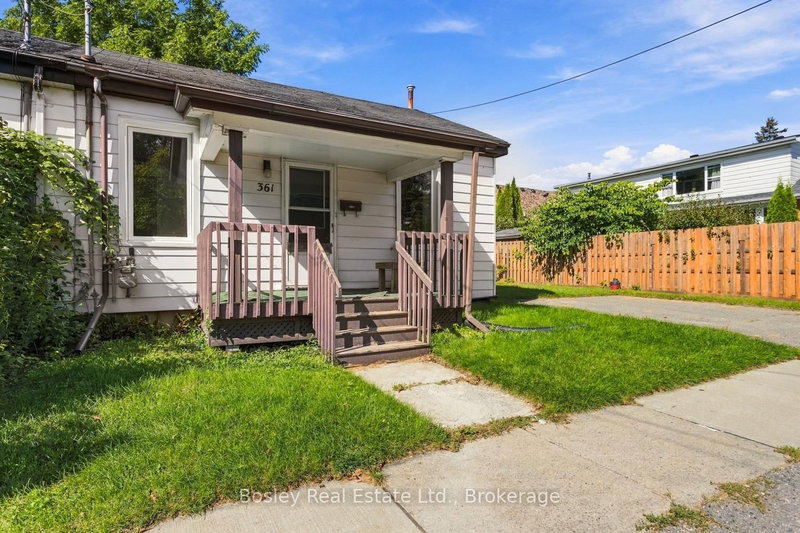
With a practical layout and more space than you would anticipate, this semi-detached 1 1/2-storey home has room for everyone! A great location central to downtown Cobourg, yet quietly tucked between side streets and surrounded by other properties with charm and character. You will appreciate the main floor layout, complete with a formal dining/living room, kitchen, porch and a main floor bedroom or den. The upper "loft style" second floor features additional bedrooms. A quaint yard space, parking for two cars, and a short walk to downtown Cobourg and all of the amenities. It's the perfect place to call your first home, an investment property or even a downsize to get closer to the conveniences of living in town. Great value in the market and endless potential for you to create and design the interior space to suit your needs and style!
Listing Details
- MLS #
- X13772166
- Board
- PROPTX
- Market
- ontario
- Property Type
- Semi-Detached
- Style
- 1 1/2 Storey
- Year Built
- 100+
- Garage
- None
- Parking Spaces
- 2
- Basement
- Unfinished
- Heating
- Forced Air
- Cooling
- None
- Pool
- None
- Lot Size
- 47.5 × 62 ft
- Annual Taxes
- $3,357/yr
- Listed By
- Bosley Real Estate Ltd.
- Listed On
- September 11, 2026
Features & Extras
Extras
All Electrical Light Fixtures, All Window Coverings, Fridge, Stove Washer and Dryer are in "AS IS" Condition
Room Measurements
| Room | Level | Size |
|---|---|---|
| Living | Main | 3.11 × 4.38 m |
| Dining | Main | 3.65 × 4.39 m |
| Kitchen | Main | 3.51 × 5.52 m |
| Br | Main | 2.85 × 2.86 m |
| Bathroom | Main | 5.59 × 1.63 m |
| Br | Main | 3.55 × 2.86 m |
| Br | Upper | 3.29 × 5.53 m |
Request information
A REMAX Hallmark® representative will follow up with you.