
Back to Listings
$729,000
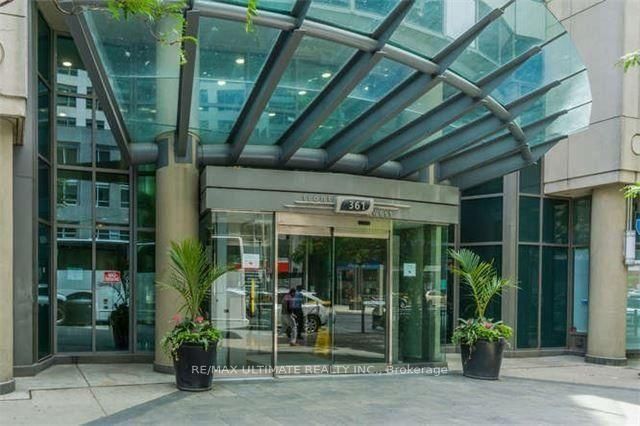
361 Front St W
Toronto, Ontario
1 / 19


+14
Beds
3
Baths
2
Sqft
800
Type
Condo Apt
About this Property
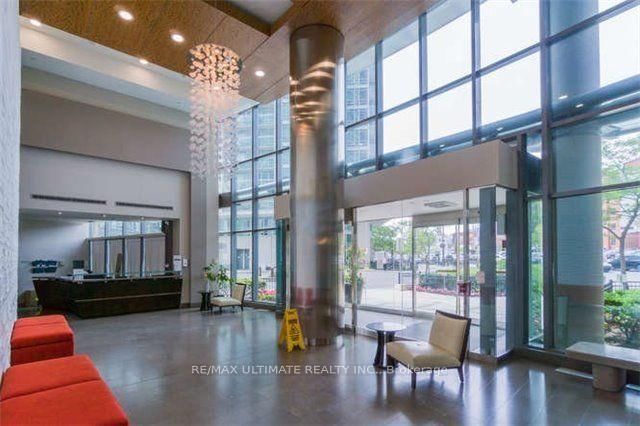
Lovely 2 Bed + Den, 2 Bath Suite, Amazing Views! Open Concept Kitchen, Granite Counters, Breakfast Bar, Large Living/Dining Area With A Walkout To The Balcony. Master Offers A 4Pc Ensuite And W/I Closet. Large 2nd Bedroom, Guest 4Pc Bath & A Spacious Den With A Walkout To The Balcony. Building Offers Great Amenities. Great Location, Steps To Great Restaurants, C N Tower, Rogers Centre, Ripley's Aquar., Theatre District & So Much More!
Listing Details
- MLS #
- C13590176
- Board
- PROPTX
- Market
- ontario
- Property Type
- Condo Apt
- Style
- Apartment
- Garage
- Underground
- Garage Spaces
- 1
- Parking Spaces
- 1
- Basement
- None
- Heating
- Forced Air
- Cooling
- Central Air
- Annual Taxes
- $3,165/yr
- Maint. Fee
- $908/mo
- Listed By
- REMAX ULTIMATE REALTY INC.
- Listed On
- July 21, 2026
Features & Extras
Extras
Fridge, Stove, Stove Range Hood, B/I Dishwasher, Washer & Dryer. B/I Dishwasher
Room Measurements
| Room | Level | Size | Features |
|---|---|---|---|
| Kitchen | Ground | 2.62 × 2.08 m | Ceramic Floor, Open Concept, Granite Counter |
| Dining | Ground | 2.51 × 3.12 m | Laminate, Combined W/Living |
| Living | Ground | 4.83 × 3.25 m | Laminate, Combined W/Dining, W/O To Balcony |
| Primary | Ground | 4.7 × 2.82 m | Laminate, 4 Pc Ensuite, W/I Closet |
| 2nd Br | Ground | 2.92 × 2.59 m | Laminate, Closet, Sliding Doors |
| Den | Ground | 2.49 × 1.96 m | Laminate, Window |
Request information
A REMAX Hallmark® representative will follow up with you.