
361 Galloway Blvd
Midland, Ontario



Beds
3
Baths
3
Sqft
1,100
Type
Detached
About this Property
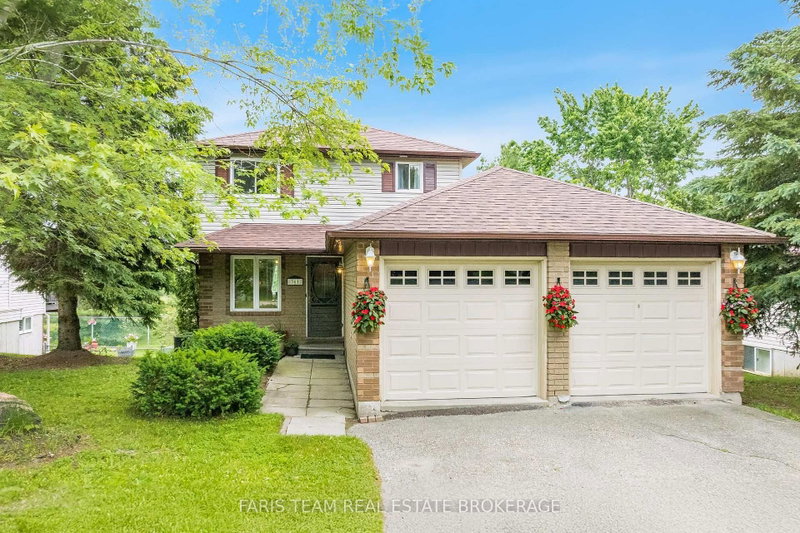
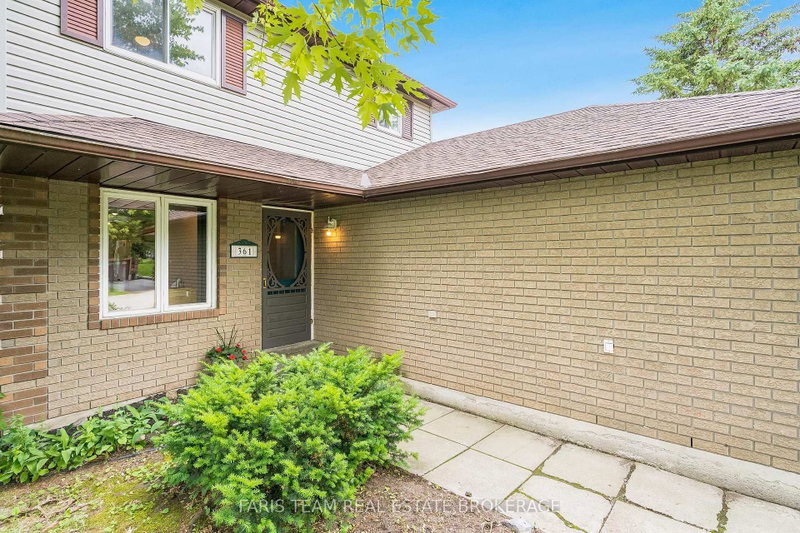
Top 5 Reasons You Will Love This Home: 1) Nestled on a quiet street in a highly sought-after family neighbourhood, this home delivers the perfect setting to put down roots, offering timeless curb appeal with a welcoming atmosphere that you'll be proud to call home 2) The fully finished walkout basement expands your living space while leading directly to a private backyard with no rear neighbours, creating a peaceful outdoor retreat where children can play, guests can gather, and you can unwind in complete privacy 3) Featuring a spacious double-car garage with excellent storage and additional finished living space in the basement, offering the flexibility to create a recreation room, home office, gym, or play area to suit your lifestyle 4) Filled with natural light, the bright open-concept layout creates an inviting space where the kitchen, dining, and living areas flow effortlessly together, making everyday living, family gatherings, and entertaining feel both comfortable and connected 5) Lovingly maintained over the years, this move-in-ready home presents valuable peace of mind with thoughtful updates, including a newer washer and dryer (2024), while the shingles, furnace, and air conditioning have all been replaced within the last 10 years. 1,176 above grade sq.ft. plus a finished basement.
Listing Details
- MLS #
- S13744284
- Board
- PROPTX
- Market
- ontario
- Property Type
- Detached
- Style
- 2-Storey
- Year Built
- 31-50
- Garage
- Attached
- Garage Spaces
- 2
- Parking Spaces
- 5
- Basement
- Finished, Full
- Heating
- Forced Air
- Cooling
- Central Air
- Pool
- None
- Lot Size
- 52.47 × 101.67 ft
- Annual Taxes
- $3,483/yr
- Listed By
- FARIS TEAM REAL ESTATE BROKERAGE
- Listed On
- September 4, 2026
Features & Extras
Extras
Fridge, Stove, Dishwasher, Washer, Dryer, Owned Hot Water Heater.
Room Measurements
| Room | Level | Size | Features |
|---|---|---|---|
| Living | Main | 3.72 × 6.01 m | Ceramic Floor, Sliding Doors, W/O To Balcony |
| Br | Upper | 2.73 × 2.87 m | Closet, Ceiling Fan, Window |
| Br | Upper | 3.06 × 3.33 m | Closet, Ceiling Fan, Window |
| Family | Bsmt | 3.68 × 5.92 m | Laminate, Window, Sliding Doors |
| Kitchen | Main | 2.66 × 4.69 m | Ceramic Floor, Ceiling Fan, Double Sink |
| Primary | Upper | 2.89 × 4.14 m | Closet, Ceiling Fan, Window |
Request information
A REMAX Hallmark® representative will follow up with you.