
361 Lake Dr N
Georgina, Ontario


Beds
4
Baths
4
Sqft
2,500
Type
Detached
About this Property
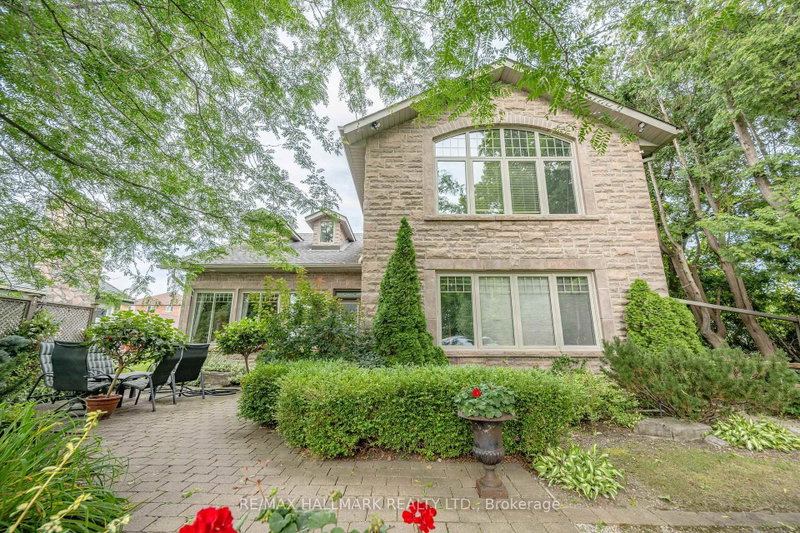
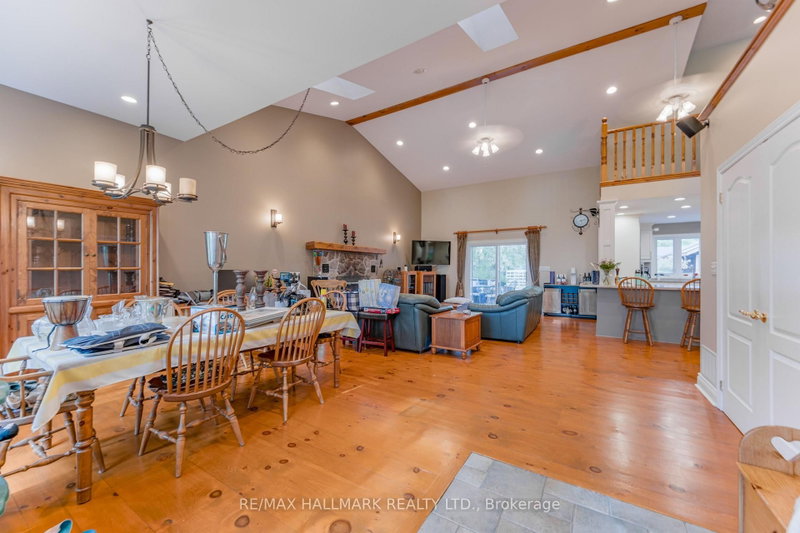
A Rare Opportunity to Lease a Beautiful & Quiet Year-Round Waterview House w/ Open Concept Interior Design. This Home Offers 4 Bedrooms, a Gourmet Kitchen w/ Luxurry Appliances, Open Concept Living Space w/ Stone Fireplace, a Large Entertainment Recreation Room on 2nd Floor, A Separate Office Space Area, Walk-Out to a Large Patio & Backyard, Plenty of Driveway Parking Spaces, Private Access to the Lake Simcoe & A Covered Entertainment Outdoor Area, Private Dock & More! Enjoy Lake Activities: Boating, Fishing, Swimming, Skidooing, Ice Fishing & Amazing Sunsets Year Round! Located Minutes to Parks, Schools, Grocery Stores, Shops, and Restaurants!
Listing Details
- MLS #
- N13763102
- Board
- PROPTX
- Market
- ontario
- Property Type
- Detached
- Style
- 2-Storey
- Garage
- None
- Garage Spaces
- 8
- Parking Spaces
- 8
- Basement
- Crawl Space
- Heating
- Forced Air
- Cooling
- Central Air
- Pool
- None
- Listed By
- REMAX HALLMARK REALTY LTD.
- Listed On
- September 9, 2026
Features & Extras
Extras
Built-In Stainless Steel Miele Appliances: Microwave & Wall Oven, Gas Range Top & Rangehood. Stainless Steel Large Refrigerator, Dishwasher, and Clothes Washing & Dryer Machines. Existing Window Coverings and Light Fixtures
Room Measurements
| Room | Level | Size | Features |
|---|---|---|---|
| Bathroom | Main | 2.12 × 0.9 m | 2 Pc Bath, Window, Tile Floor |
| Bathroom | Main | 3.18 × 3.16 m | 4 Pc Ensuite, Window, Tile Floor |
| 2nd Br | Main | 4.58 × 2.89 m | O/Looks Backyard, Closet, Window |
| Dining | Main | 5.06 × 5.9 m | Open Concept, O/Looks Frontyard, hardwood floor |
| Kitchen | Main | 4.66 × 3.85 m | Open Concept, Granite Counter, Double Sink |
| Living | Main | 4.9 × 5.06 m | Open Concept, Stone Fireplace, W/O To Patio |
| Primary | Main | 5.8 × 5.91 m | 4 Pc Ensuite, Large Closet, Large Window |
| Bathroom | 2nd | 2.4 × 2.24 m | 4 Pc Bath, Double Sink, Window |
| 3rd Br | 2nd | 3.02 × 3.78 m | O/Looks Backyard, Closet, Window |
| 4th Br | 2nd | 4.05 × 2.84 m | Separate Rm, Window, Broadloom |
| Office | 2nd | 2.26 × 2.34 m | Open Concept, Separate Rm, Window |
| Rec | 2nd | 6.52 × 5.77 m | Open Concept, B/I Bar, Cathedral Ceiling |

Yin-lynn Low
REMAX Hallmark®
REMAX HALLMARK REALTY LTD.
Justin Tsang
REMAX Hallmark®
REMAX HALLMARK REALTY LTD.