
361 Nelson St
Stratford, Ontario

Beds
4
Baths
3
Sqft
1,500
Type
Detached
About this Property
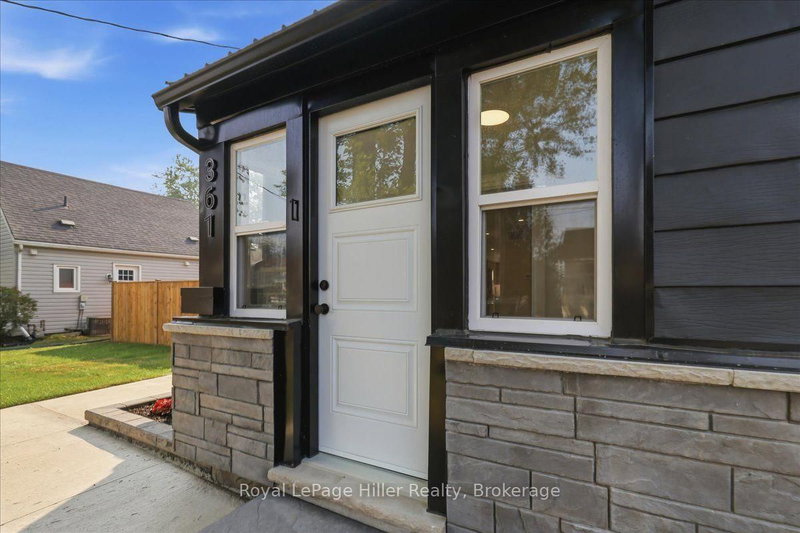
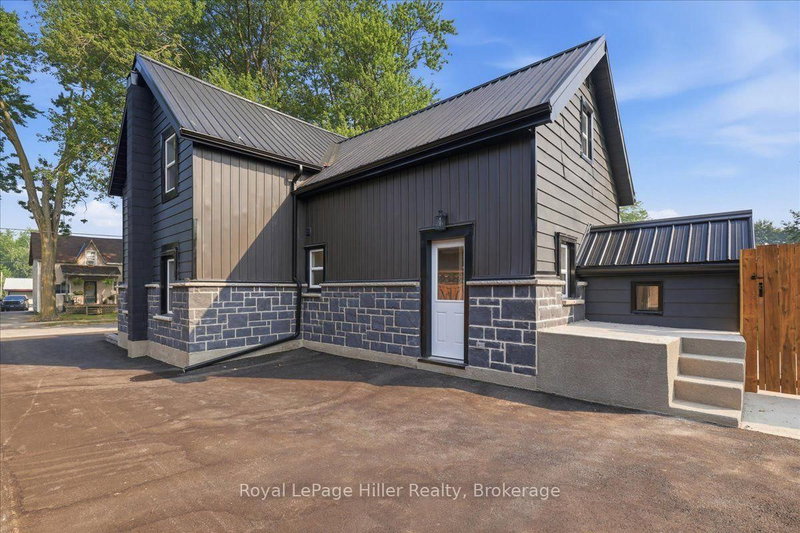
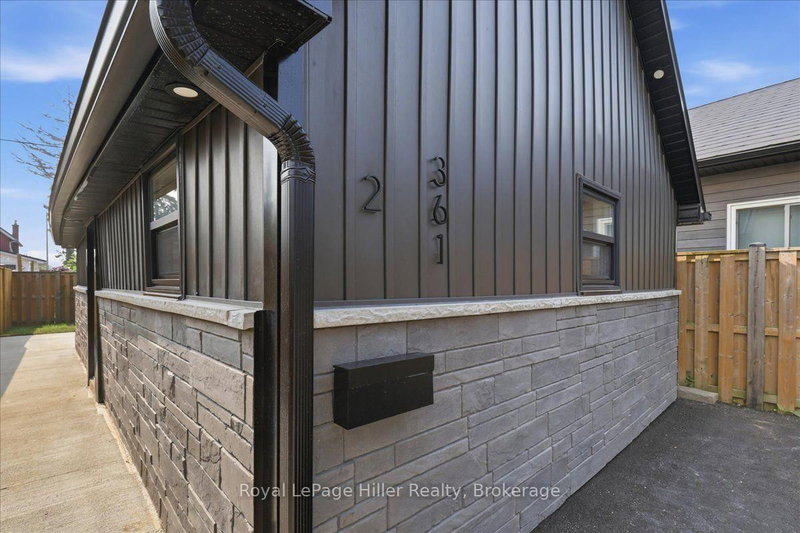
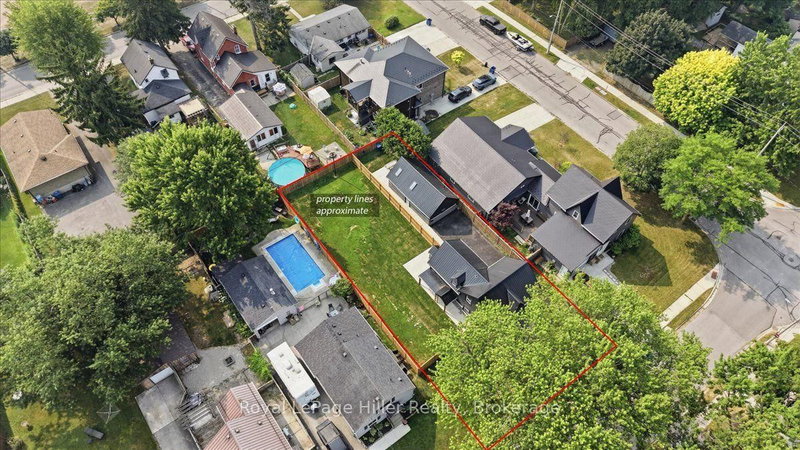
A rare opportunity to own a beautifully renovated home with a fully approved detached Accessory Dwelling Unit (ADU) in a quiet, sought-after Stratford neighbourhood. Whether you're looking to generate supplemental rental income to help offset your mortgage, create a private space for aging parents, adult children, guests, or a dedicated home office, this property offers exceptional flexibility.The main residence was completely transformed by a local licensed contracting team between February and July 2026, with all permits pulled and passed. A welcoming entry with custom built-ins opens to bright, open-concept living spaces finished in engineered hardwood. The custom kitchen features quartz countertops, matching backsplash, stainless steel appliances, and plenty of room to gather. Upstairs offers three spacious bedrooms, including a primary suite with a large walk-in closet. A beautiful 5-piece bathroom with a double vanity, standalone soaker tub, custom tiled shower, and second-floor laundry completes the upper level. Originally the property's carriage house, the detached building has been thoughtfully reimagined into a fully self-contained, City-approved ADU. It offers a full kitchen with quartz countertops, skylights, in-floor heating, in-suite laundry, one bedroom, a 3-piece bathroom, and all appliances included. Sliding patio door lead to a private patio and fenced yard, while ample parking and its own civic address (361-2) make it feel like a completely separate home. Set on a 66' x 132' lot, both homes enjoy their own private outdoor spaces. A new asphalt driveway, concrete walkways, hardscaping, grading and drainage improvements, upgraded water and sewer servicing, and countless quality updates reflect the craftsmanship invested throughout. Whether you're searching for your forever home, multigenerational living, or a property that can adapt with your family's changing needs, 361 Nelson Street is a truly rare opportunity.
Listing Details
- MLS #
- X13586274
- Board
- PROPTX
- Market
- ontario
- Property Type
- Detached
- Style
- 2-Storey
- Year Built
- 100+
- Garage
- None
- Parking Spaces
- 6
- Basement
- Unfinished, Sep Entrance
- Heating
- Forced Air
- Cooling
- Central Air
- Pool
- None
- Lot Size
- 66.15 × 132.3 ft
- Annual Taxes
- $3,772/yr
- Listed By
- Royal LePage Hiller Realty
- Listed On
- July 20, 2026
Features & Extras
Extras
Appliances in the kitchen in the main house (361-1); Fridge, Dishwasher, Stove and Washer and Dryer on the second floor. Appliances in the kitchen in the accessory dwelling unit / back house (361-2); Fridge, Stove, Dishwasher, Washer and Dryer
Room Measurements
| Room | Level | Size | Features |
|---|---|---|---|
| Kitchen | Main | 8.1 × 15.2 m | Stainless Steel Appl, Granite Counter, Centre Island |
| Living | Main | 16.11 × 14.4 m | Electric Fireplace, Open Concept |
| Foyer | Main | 6.9 × 10.8 m | Closet |
| Dining | Main | 17.1 × 8.7 m | |
| Bathroom | Main | 3.1 × 7.7 m | 2 Pc Bath |
| Primary | 2nd | 11.6 × 9.6 m | W/I Closet, Wall Sconce Lighting |
| 2nd Br | 2nd | 8.7 × 9.2 m | Closet |
| 3rd Br | 2nd | 8.3 × 13.0 m | Closet |
| Laundry | 2nd | 6.1 × 7.4 m | B/I Appliances, Custom Counter |
| Bathroom | 2nd | 9.1 × 11.6 m | 5 Pc Bath, Soaker, Glass Doors |
| Living | Flat | 17.3 × 15.4 m | Skylight |
| Br | Flat | 11.1 × 15.4 m | |
| Bathroom | Flat | 7.11 × 4.11 m | 3 Pc Bath |
Request information
A REMAX Hallmark® representative will follow up with you.