
362 Simons Ave
Peterborough, Ontario



Beds
3
Baths
2
Sqft
1,500
Type
Detached
About this Property
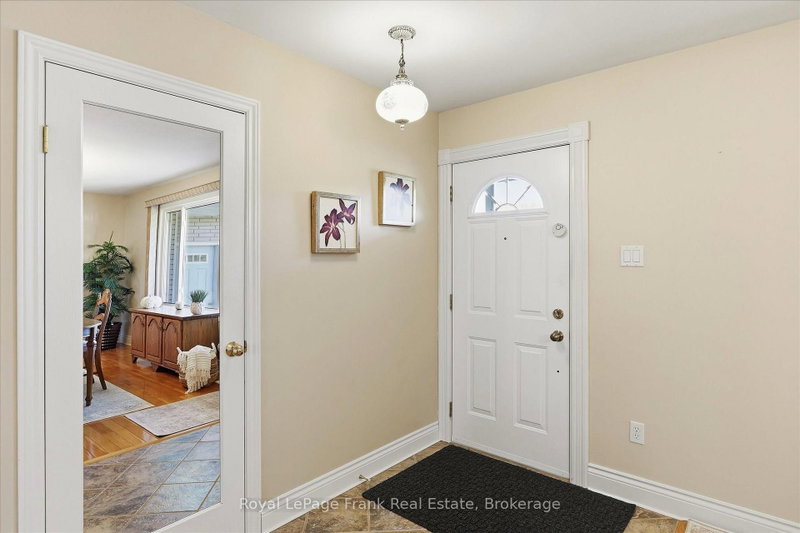
Welcome to the Central North end of Peterborough, within walking distance to all of the stores and bus routes on Chemong Road. This very well-maintained bungalow is approximately 1500 ft sq on the main floor, with a large main floor family room edition behind the double car garage. Both of the bathrooms up and down have been updated, as well as the kitchen a few years ago. Gleaming hardwood floors throughout. This home is located on an extra large lot with the home built to one side for future severance of a lot once city services become available. Gas, heat, central air, and a back up generator - all appliances included. This one will go fast. Seller has not used the wood burning fireplace in many years and cannot guarantee it would pass a W.E.T.T. certification. Pre-sale home inspection completed.
Listing Details
- MLS #
- X13872016
- Board
- PROPTX
- Market
- ontario
- Property Type
- Detached
- Style
- Bungalow
- Year Built
- 51-99
- Garage
- Attached
- Garage Spaces
- 2
- Parking Spaces
- 4
- Basement
- Finished
- Heating
- Forced Air
- Cooling
- Central Air
- Pool
- None
- Lot Size
- 170.02 × 104.01 ft
- Annual Taxes
- $6,272/yr
- Listed By
- Royal LePage Frank Real Estate
- Listed On
- October 7, 2026
Features & Extras
Extras
Fridge, Stove, Microwave, Dishwasher, Washer, Dryer, 2nd fridge in lower level laundry room, Light Fixtures, Window Coverings, Water Filter & Iron Filter (owned), Gas BBQ - natural gas. All appliances are in working condition but are not new and the seller will not warrant used appliances.
Room Measurements
| Room | Level | Size | Features |
|---|---|---|---|
| Dining | Main | 4.86 × 3.66 m | |
| Living | Main | 6.48 × 5.21 m | |
| Kitchen | Main | 4.21 × 2.77 m | |
| Primary | Main | 3.68 × 3.21 m | |
| Br | Main | 3.38 × 2.77 m | |
| Br | Main | 2.76 × 3.21 m | |
| Foyer | Main | 1.56 × 3.66 m | |
| Bathroom | Main | 2.15 × 2.77 m | 4 Pc Bath |
| Rec | Bsmt | 6.81 × 3.38 m | |
| Laundry | Bsmt | 2.93 × 3.18 m | |
| Office | Bsmt | 4.95 × 3.31 m | |
| Bathroom | Bsmt | 2.62 × 3.35 m | 3 Pc Bath |
| Utility | Bsmt | 5.21 × 2.87 m |
Request information
A REMAX Hallmark® representative will follow up with you.