
363 Colborne St
London East, Ontario



Beds
2
Baths
2
Sqft
1,000
Type
Condo Apt
About this Property
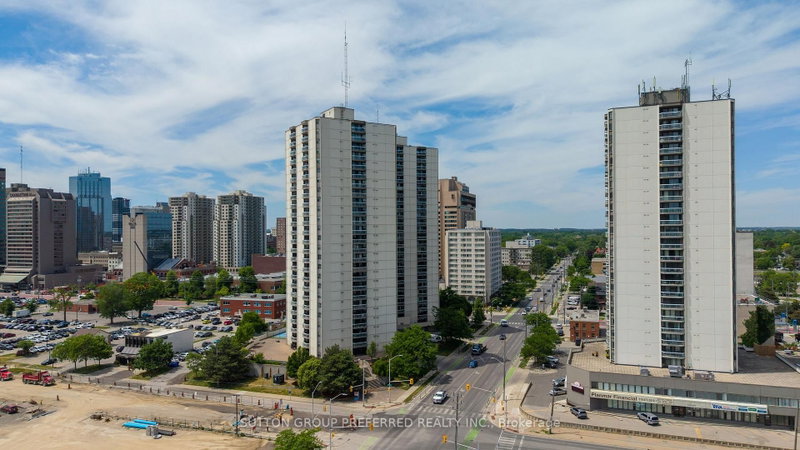
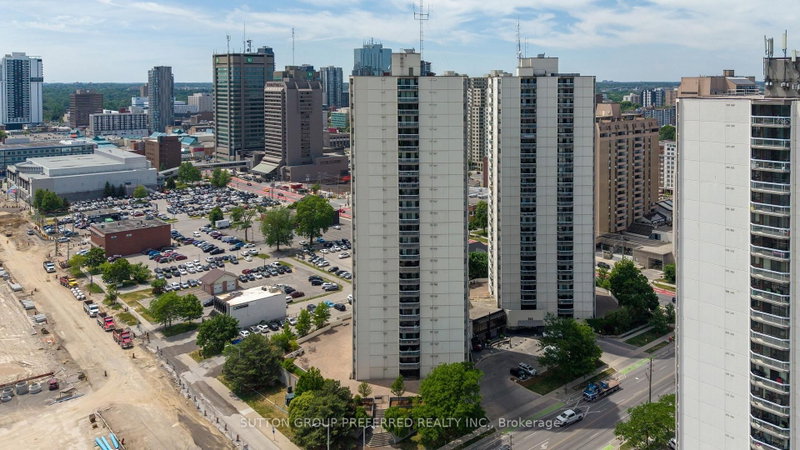
Colborne Towers. Downtown London - Spacious 2 bedroom, 2 bathroom apartment with south east view from the balcony. Open concept - large living and dining areas with patio doors to the balcony. Lots of cupboards and counterspace in the kitchen. Master bedroom with large closet and updated 3 piece ensuite - 2026. Storage room with laundry. Mix of carpet, vinyl and ceramic flooring. Includes appliances - fridge, stove, washer, dryer, dishwasher and microwave. Great building offers underground parking, indoor pool, whirlpool, sauna, gym, common room for meetings/parties, tennis court, exterior patio common area with barbecues, Guest suite and bike storage. Some updates - flooring, some windows, patio door, kitchen. Immediate possession
Listing Details
- MLS #
- X13713968
- Board
- PROPTX
- Market
- ontario
- Property Type
- Condo Apt
- Style
- 1 Storey/Apt
- Year Built
- 31-50
- Garage
- Underground
- Garage Spaces
- 1
- Parking Spaces
- 1
- Basement
- None
- Heating
- Forced Air
- Cooling
- Central Air
- Annual Taxes
- $2,615/yr
- Maint. Fee
- $752/mo
- Listed By
- SUTTON GROUP PREFERRED REALTY INC.
- Listed On
- August 26, 2026
Features & Extras
Extras
Refrigerator, Stove, Washer, Dryer, Dishwasher, Microwave, All window coverings, All light fixtures
Room Measurements
| Room | Level | Size | Features |
|---|---|---|---|
| Foyer | Main | 2.01 × 2.34 m | |
| Living | Main | 4.03 × 5.23 m | W/O To Balcony |
| Dining | Main | 2.44 × 4.79 m | |
| Kitchen | Main | 2.43 × 3.38 m | |
| Br | Main | 3.08 × 4.59 m | |
| Br | Main | 3.15 × 3.5 m | |
| Utility | Main | 1.0 × 3.0 m |
Request information
A REMAX Hallmark® representative will follow up with you.