
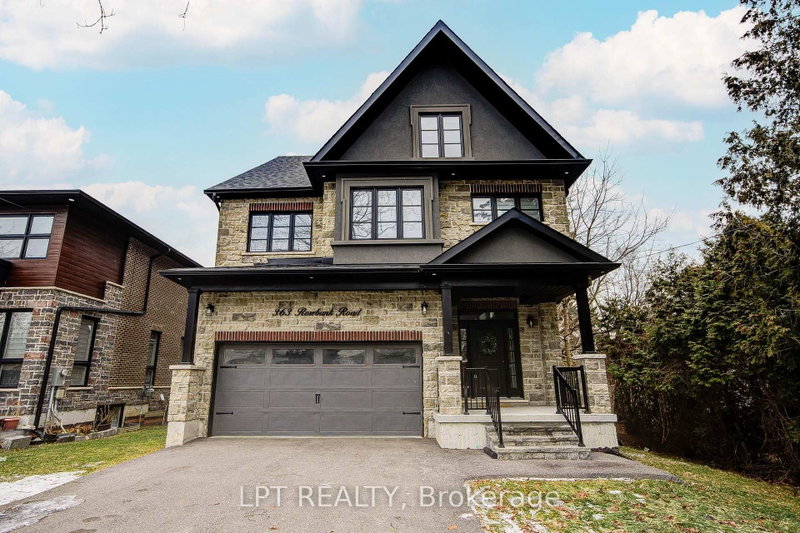
363 Rosebank Rd
Pickering, Ontario



Beds
5
Baths
5
Sqft
3,500
Type
Detached
About this Property
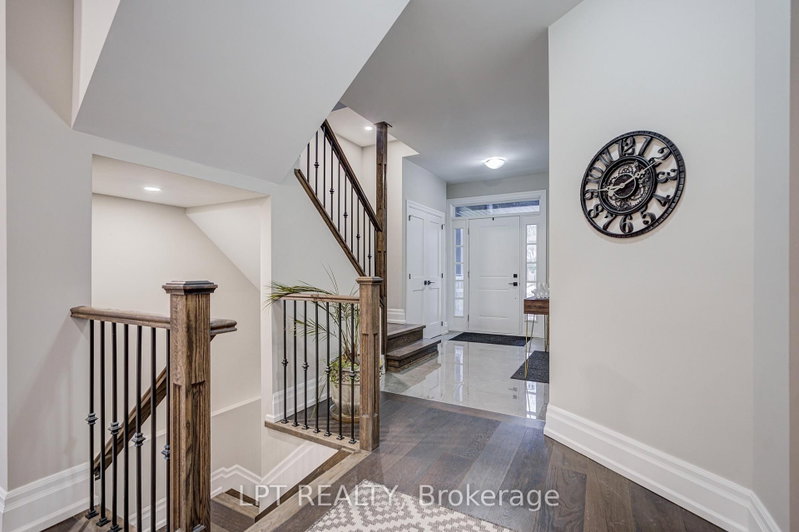
Welcome To 363 Rosebank Road, A Stunning Custom-Built Masterpiece (2021) With 4+1 Bedrooms & 5 Bathrooms In The Heart Of Durham Region.Each Room Is A Statement. Built With Impeccable Craftsmanship And Designer Finishes, This Home Effortlessly Blends Sophistication With Warmth. A Grand Entryway Welcomes You Through Oversized Windows, Flooding The Interior With Natural Light And Offering Inviting Glimpses Of The Serene Backyard. The Chef's Kitchen Is A Showstopper. With Premium Appliances, Sleek Cabinetry, Pot Filler & Generous Island The Doubles As A Gathering Spot. From Casual Mornings To Festive Evenings, It's Built For Both Function & Flair.On The Main Level, You'll Find Luxe Finishes And Thoughtful Details At Every Turn, With Easy Access To A Beautiful Outdoor Space That's Perfect For Summer BBQs or Quiet Mornings With Coffee.Upstairs, The Primary Suite Is A Sanctuary With A Generous Bedroom, Soothing Views, A Spa-Style Ensuite And Ample Closet Space. Three Additional Bedrooms Plus Two More Bathrooms Make This Level Ideal For Families, Guests Or Even A Home-Office Setup.The Third Floor Features A Spacious 980 Sq Ft Loft With A Wet Bar That Can Be Used For Recreation Or An Additional Bedroom.The Lower Level Has 2 Cold Storage Rooms & Further Extends Your Living Space With A Fully Finished Bonus Room (Bedroom #5), A Finished Bathroom & Endless Possibilities - Gym? Media Room? Playroom? You Choose.Behind It All: Smart Systems, Quality Building Materials And A Location That Brings Convenience And Lifestyle. Minutes To Shopping, Parks, And Great Schools, This Home Helps You Feel Connected With Nature While Enjoying Your Own Private Retreat.
Listing Details
- MLS #
- E13697440
- Board
- PROPTX
- Market
- ontario
- Property Type
- Detached
- Style
- 3-Storey
- Year Built
- 0-5
- Garage
- Attached
- Garage Spaces
- 2
- Parking Spaces
- 6
- Basement
- Finished
- Heating
- Forced Air
- Cooling
- Central Air
- Pool
- None
- Lot Size
- 49.58 × 283.65 ft
- Annual Taxes
- $14,533/yr
- Listed By
- LPT REALTY
- Listed On
- August 20, 2026
Features & Extras
Extras
Stainless Steel Appliances, Washer/Dryer, ELF's, Window Blinds, TV Mount, Garage Opener, Outdoor Fireplace
Room Measurements
| Room | Level | Size | Features |
|---|---|---|---|
| Kitchen | Main | 4.59 × 4.7 m | Stainless Steel Appl, Quartz Counter, hardwood floor |
| Dining | Main | 3.95 × 5.49 m | Open Concept, hardwood floor, Pot Lights |
| Living | Main | 3.63 × 6.34 m | Open Concept, hardwood floor, Pot Lights |
| Primary | 2nd | 3.98 × 6.34 m | hardwood floor, Large Window |
| 2nd Br | 2nd | 2.56 × 3.95 m | hardwood floor, Large Window |
| 3rd Br | 2nd | 4.92 × 5.97 m | hardwood floor, Large Window |
| 4th Br | 2nd | 3.23 × 4.41 m | hardwood floor, Large Window |
| 5th Br | Lower | 3.77 × 5.88 m | Vinyl Floor |
| Rec | Lower | 4.01 × 8.57 m | Vinyl Floor, Pot Lights |
| Utility | Lower | 2.28 × 4.65 m | Vinyl Floor |
Request information
A REMAX Hallmark® representative will follow up with you.