
363 Rosebank Rd
Pickering, Ontario




Beds
5
Baths
5
Sqft
3,500
Type
Detached
About this Property
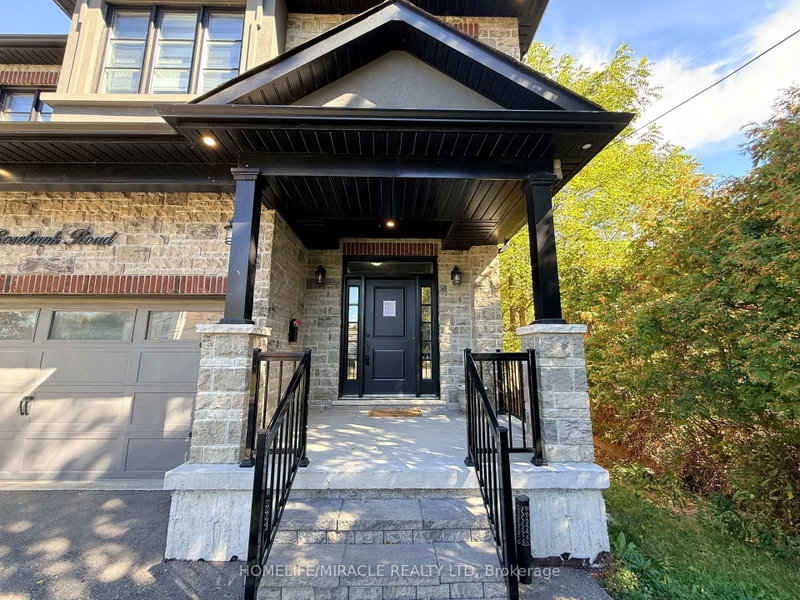
Discover 363 Rosebank Road, an impressive custom-built residence completed in 2021, offering 4+1 bedrooms and 5 bathrooms with exceptional space, craftsmanship, and modern design.The bright main level features oversized windows, elegant finishes, and a spectacular gourmet kitchen with premium appliances, custom cabinetry, pot filler, and a large centre island-ideal for everyday living and entertaining.Upstairs, the spacious primary suite offers tranquil views, a spa-inspired ensuite, and generous closet space, complemented by three additional bedrooms and two bathrooms.A standout feature is the massive third-floor loft with wet bar, offering endless possibilities as a family room, games area, home theatre, office, or additional bedroom. The finished lower level adds a fifth bedroom, bathroom, and two cold-storage rooms, providing even more flexibility.Enjoy a private backyard perfect for entertaining, along with smart-home features and quality construction throughout. Ideally located close to shopping, parks, schools, and everyday amenities, this exceptional custom home delivers style, space, and versatility in one remarkable package.
Listing Details
- MLS #
- E13874286
- Board
- PROPTX
- Market
- ontario
- Property Type
- Detached
- Style
- 3-Storey
- Year Built
- 0-5
- Garage
- Built-In
- Garage Spaces
- 2
- Parking Spaces
- 8
- Basement
- Finished
- Heating
- Forced Air
- Cooling
- Central Air
- Pool
- None
- Lot Size
- 49.58 × 283.65 ft
- Annual Taxes
- $13,746/yr
- Listed By
- HOMELIFE/MIRACLE REALTY LTD
- Listed On
- October 7, 2026
Features & Extras
Extras
S/S Fridge, Stove, Dishwasher and Hood
Room Measurements
| Room | Level | Size | Features |
|---|---|---|---|
| Foyer | Main | 2.19 × 3.5 m | Tile Floor |
| Powder Rm | Main | 1.32 × 1.53 m | Tile Floor, 2 Pc Bath |
| Dining | Main | 3.73 × 5.32 m | Laminate |
| Kitchen | Main | 4.79 × 4.53 m | Laminate |
| Family | Main | 3.71 × 6.03 m | Laminate |
| 2nd Br | 2nd | 3.0 × 4.95 m | Laminate, W/I Closet, 3 Pc Ensuite |
| 3rd Br | 2nd | 3.1 × 3.73 m | Laminate |
| Bathroom | 2nd | 2.39 × 1.99 m | Tile Floor, 3 Pc Bath |
| Laundry | 2nd | 1.91 × 2.44 m | Tile Floor |
| Primary | 2nd | 6.0 × 4.01 m | Laminate, 5 Pc Ensuite, Balcony |
| 4th Br | 2nd | 3.04 × 3.73 m | Laminate, W/I Closet |
| Loft | 3rd | 11.01 × 8.55 m | Laminate, Wet Bar |
| Rec | Bsmt | 4.03 × 8.32 m | Laminate |
| 5th Br | Bsmt | 3.57 × 5.82 m | Laminate |
| Bathroom | Bsmt | 1.76 × 1.86 m | Laminate, 3 Pc Bath |
Request information
A REMAX Hallmark® representative will follow up with you.