
3654 Navan Rd
Ottawa, Ontario


Beds
3
Baths
1
Sqft
1,500
Type
Detached
About this Property
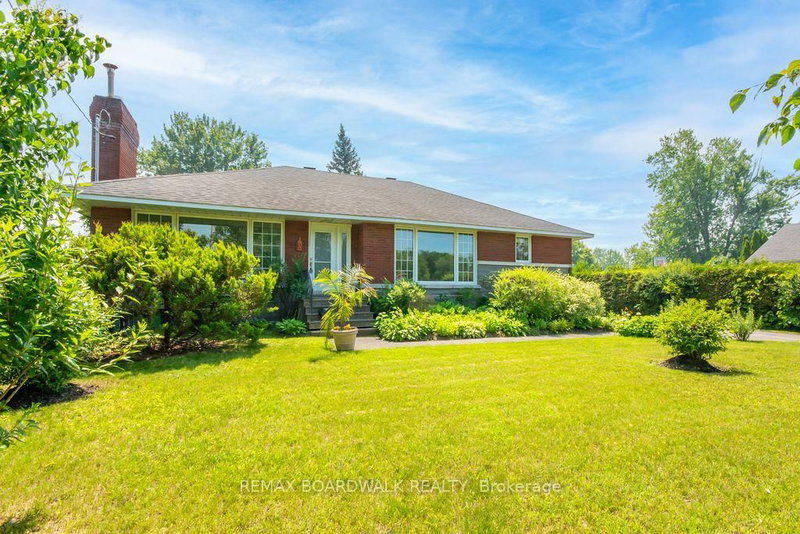
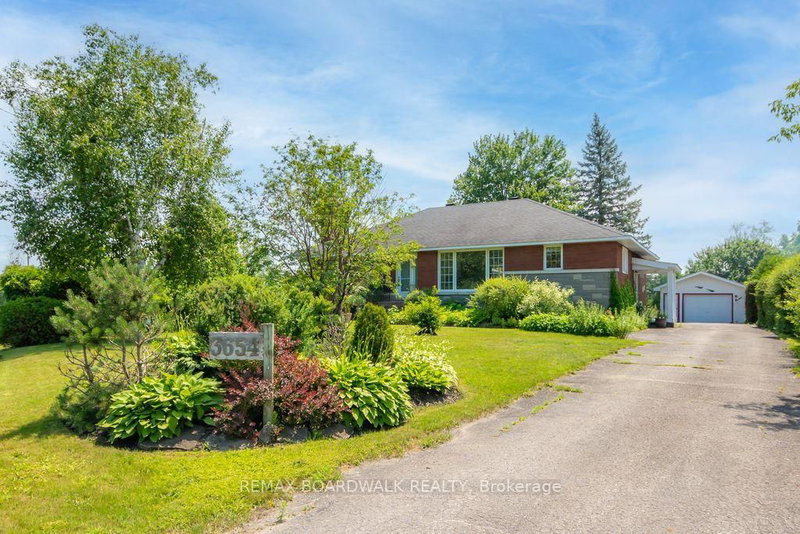
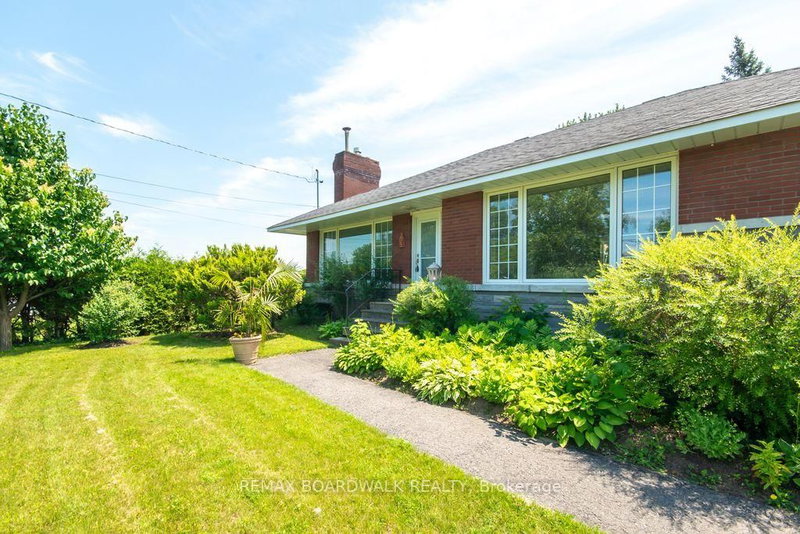
Lots of potential here in this beautiful and well maintained home. Pride of ownership and curb appeal. Brick raised bungalow with oversized detached garage, lots of parking and minutes to shopping. Bus service at the door. Possibility of in-law suite with separate entrance (lower level offers lots of good sized windows). Gleaming hardwood flooring in the dining room, hallway and bedrooms. Please view photos (a few have been staged). Some updates through the years include the furnace in 2011, the hot water tank 2015 owned, the roof in 2012, the main floor windows in 2008 and doors, the lower level windows in 2010, plumbing updated in 2001 to copper and ABS drains, the electrical panel was updated in 1986 to 100 amps and copper wiring. Living room fireplace is natural gas. As per form 244: 24 hours irrevocable on all submitted offers (no exceptions). Potential of at home business with convenient side entrance and lots of parking spaces. Municipal water.
Listing Details
- MLS #
- X13536364
- Board
- PROPTX
- Market
- ontario
- Property Type
- Detached
- Style
- Bungalow-Raised
- Year Built
- 51-99
- Garage
- Detached
- Garage Spaces
- 1
- Parking Spaces
- 10
- Basement
- Part Fin
- Heating
- Forced Air
- Cooling
- Central Air
- Pool
- None
- Lot Size
- 74.95 × 217.21 ft
- Annual Taxes
- $4,310/yr
- Listed By
- REMAX BOARDWALK REALTY
- Listed On
- July 8, 2026
Features & Extras
Extras
Refrigerator, cook top range, built in oven, hot water tank, window coverings as seen, garage door opener, gazebo, all light fixtures as seen, central air, work benches as seen
Room Measurements
| Room | Level | Size | Features |
|---|---|---|---|
| Foyer | Main | 2.43 × 1.82 m | |
| Dining | Main | 4.92 × 4.55 m | hardwood floor, Large Window |
| Living | Main | 4.42 × 6.68 m | Large Window, Gas Fireplace |
| Kitchen | Main | 3.61 × 5.07 m | B/I Oven |
| Bathroom | Main | 3.65 × 3.69 m | |
| Primary | Main | 4.34 × 4.24 m | |
| 2nd Br | Main | 3.5 × 3.79 m | |
| 3rd Br | Main | 3.35 × 3.69 m | Overlook Patio, Combined W/Den |
| Family | Lower | 4.56 × 4.86 m | Large Window |
| Workshop | Lower | 3.65 × 4.26 m | Large Window |
| Other | Lower | 3.65 × 4.86 m |
Request information
A REMAX Hallmark® representative will follow up with you.